

Listing Office: Keller Williams Realty-Lake Country
Listing Office Phone: (262) 912-1400
N538 Old 47 Rd Lessor, WI 54162
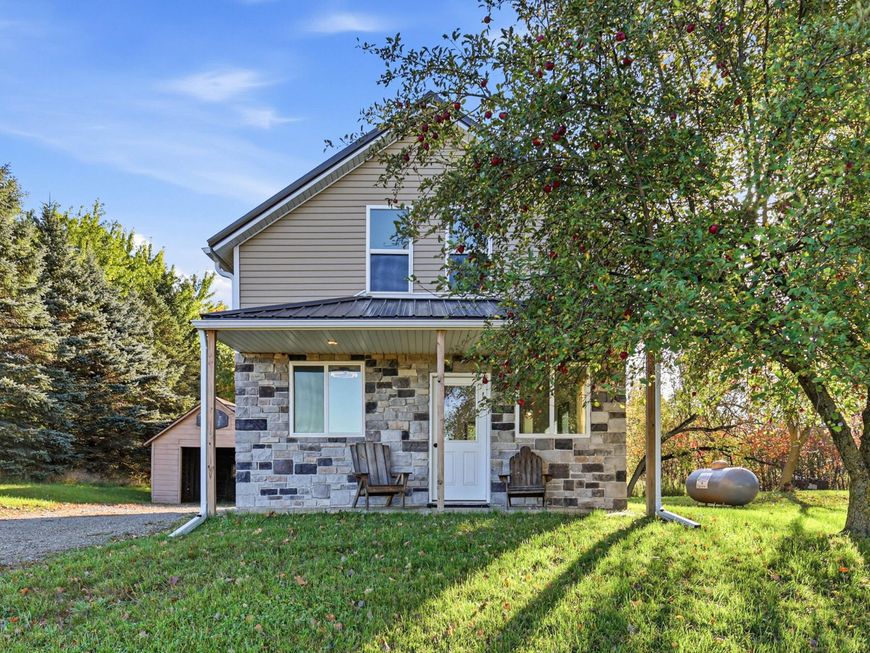
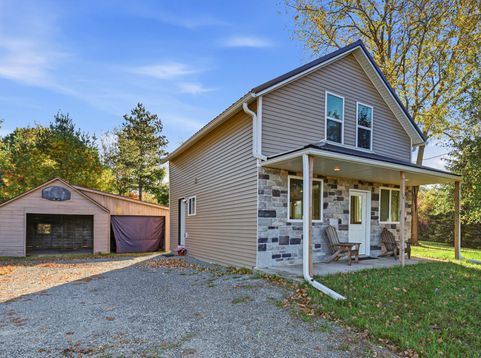
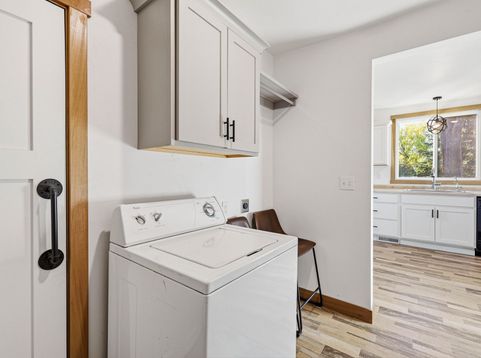
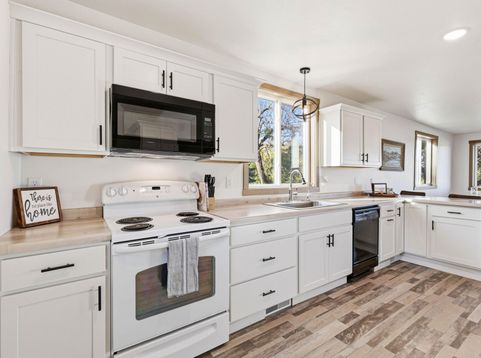
This beautifully updated home sits on a quiet, peaceful setting surrounded by mature trees and two beautiful apple trees. Open Concept Living - main floor laundry - 3 bedrooms upstairs with large extra walk in closet off hallway! Remodeled down to the studs in 2024, the home features new electrical wiring, plumbing, windows, spray foam insulation, drywall, paint, flooring, carpet, Craftsman 3-panel doors, modern metal railings, cabinetry, and plumbing fixtures. 2024 updates include metal roof, well pump, furnace & AC systems. The vinyl-sided exterior features stone accents and a freshly painted, updated garage siding. A well-insulated, low-maintenance home offering modern comfort & true turnkey living! Sit on the front porch and enjoy yourself while taking in beautiful sunsets

Baird & Warner New Client Care Team Agent Cell: 312.847.5702 Email
Property Details
Feature Descriptions
Room Information
Schools
Disclaimer: The accuracy of all information regardless of source, including but not limited to square footage and lot size, is deemed reliable but not guaranteed nor warranted and should be personally verified through personal inspection by and/or with the appropriate professionals.
Location
See details and scored characteristics about this location.
Select a format below, new window will open and will prompt you to print.


AWARD WINNING SERVICES


GLOBAL REACH & HOME INSURANCE



Information is supplied by seller and other third parties and has not been verified.
Listing data compilation and photo(s) © 2026 – Multiple Listing Service, Inc. – All Rights Reserved .
Data Source: Metro MLS
Privacy Policy / DMCA Notice / ADA Accessibility

