

Listing Office: Benchmark Real Estate, LLC
Listing Office Phone: (920) 988-9830
N5360 Bakertown Dr Concord, WI 53178
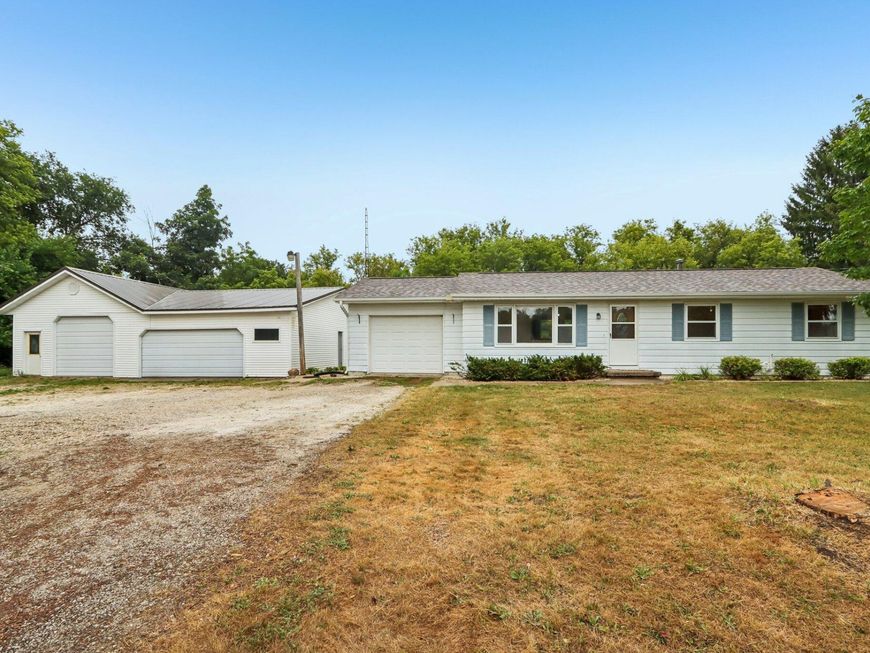
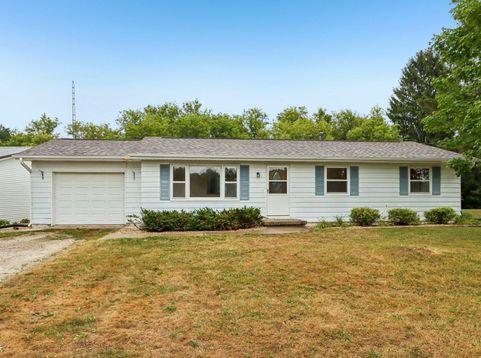
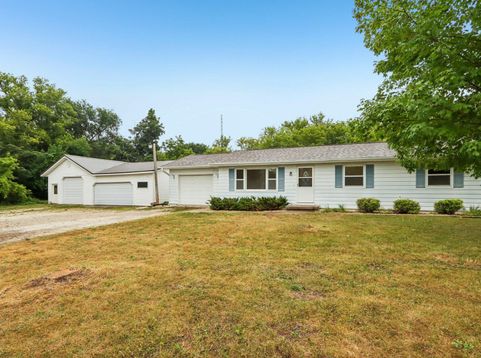
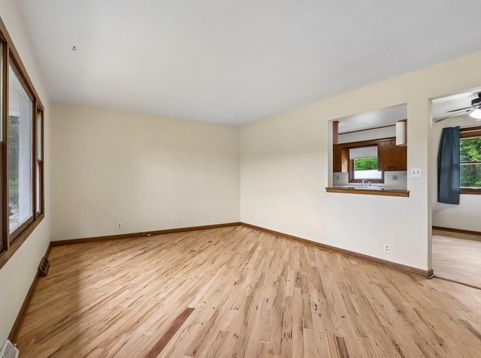
What a great spot to set up shop. This well maintained ranch sits on a private 1 acre lot only a few miles from the I94 exit. Hard to find 40x45 insulated shop with a separate electrical meter. Shop includes an air compressor with built in lines, insulation and plumbed for a bathroom and furnace. Also included is a 12x24 storage shed and a dog kennel. Enjoy UTV rides into town or bike rides on the nearby Glacial Drumlin Trail. Roof replaced in 2023 with transferable warranty.

Baird & Warner New Client Care Team Agent Cell: 312.847.5702 Email
Property Details
Feature Descriptions
Room Information
Schools
Disclaimer: The accuracy of all information regardless of source, including but not limited to square footage and lot size, is deemed reliable but not guaranteed nor warranted and should be personally verified through personal inspection by and/or with the appropriate professionals.
Location
See details and scored characteristics about this location.
Select a format below, new window will open and will prompt you to print.


AWARD WINNING SERVICES


GLOBAL REACH & HOME INSURANCE



Information is supplied by seller and other third parties and has not been verified.
Listing data compilation and photo(s) © 2026 – Multiple Listing Service, Inc. – All Rights Reserved .
Data Source: Metro MLS
Privacy Policy / DMCA Notice / ADA Accessibility

