

Listing Office: Shorewest Realtors, Inc.
N5302 Crossman Rd Lake Mills, WI 53551
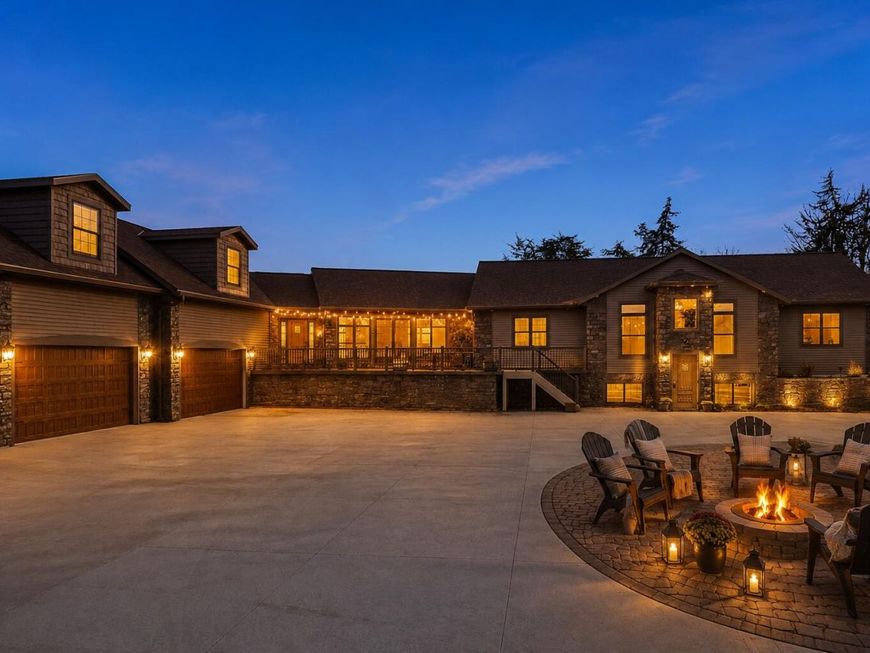
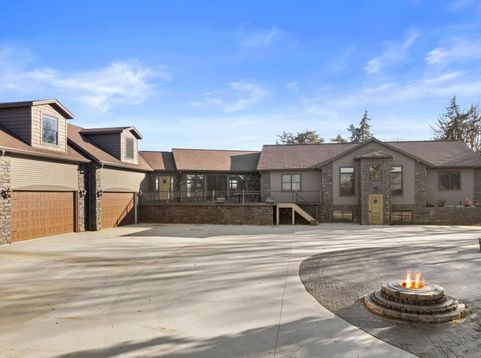
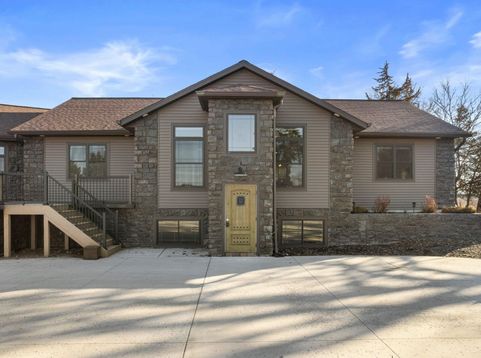
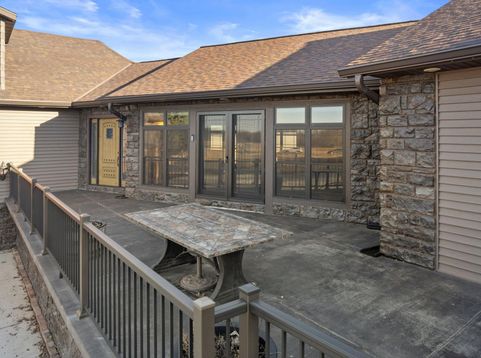
Looking for space, privacy, and room to live, work, and entertain? Exceptional estate offers nearly 3,700 sq ft on the main level with no detail overlooked. The expansive GR and LR create the perfect setting for gatherings, while the stunning kitchen is designed to satisfy even the most discerning cook. The primary suite features ceramic tile flooring, a beautiful walk-in shower, vanity, and a spacious WIC. 2 additional BRs are also located on the main level. The LL offers endless possibilities for bedrooms, office space, or additional living areas with its own outside entrance- just add ceiling, paint, and carpet. Nestled on over 12 acres with a dream pole building, 4-car GA, patio, and fire pit, this property offers space, privacy, and endless possibilities.

Baird & Warner New Client Care Team Agent Cell: 312.847.5702 Email
Property Details
Feature Descriptions
Room Information
Schools
Disclaimer: The accuracy of all information regardless of source, including but not limited to square footage and lot size, is deemed reliable but not guaranteed nor warranted and should be personally verified through personal inspection by and/or with the appropriate professionals.
Location
See details and scored characteristics about this location.
Select a format below, new window will open and will prompt you to print.


AWARD WINNING SERVICES


GLOBAL REACH & HOME INSURANCE



Information is supplied by seller and other third parties and has not been verified.
Listing data compilation and photo(s) © 2026 – Multiple Listing Service, Inc. – All Rights Reserved .
Data Source: Metro MLS
Privacy Policy / DMCA Notice / ADA Accessibility

