

Listing Office: Powers Realty Group
N52w6296 Mill St Cedarburg, WI 53012
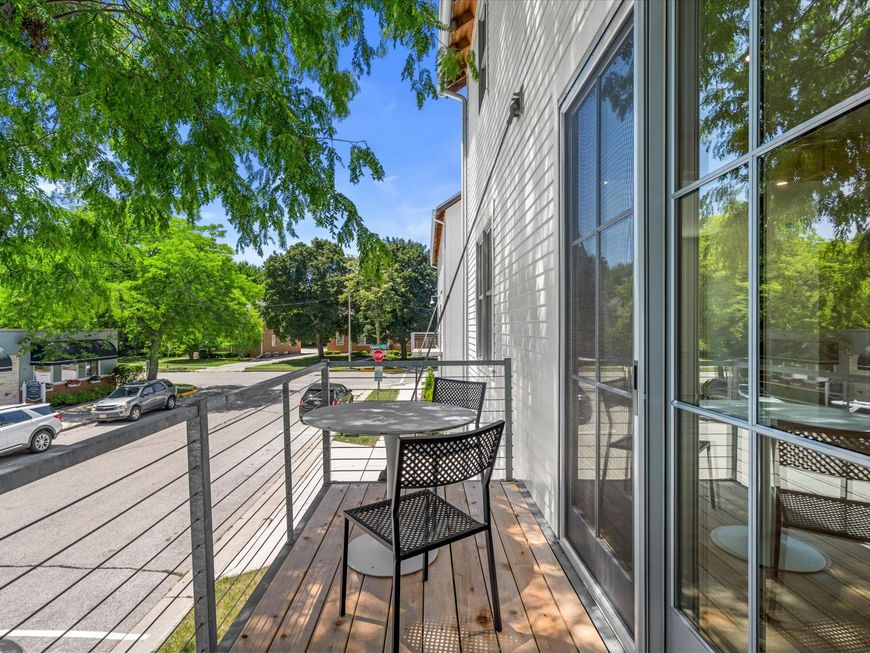
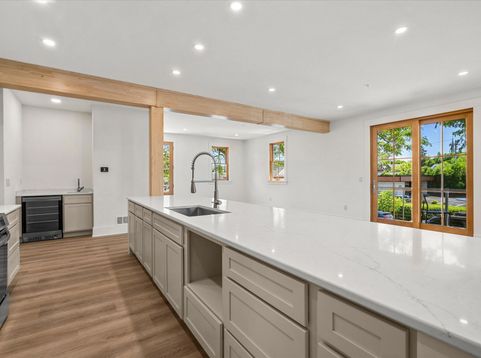
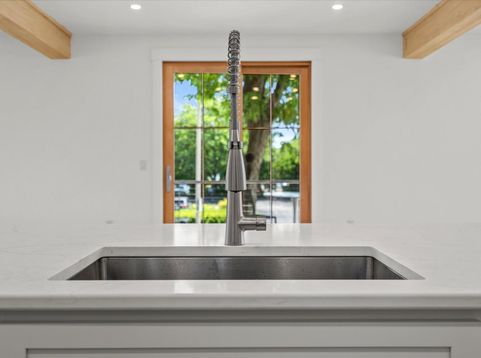
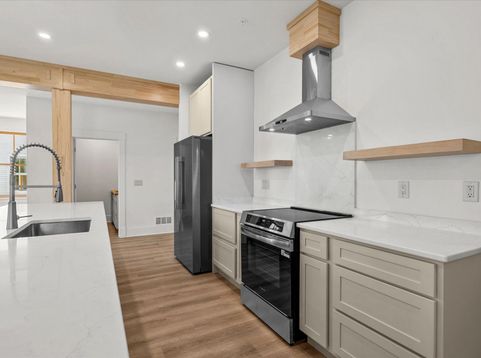
This thoughtfully designed new construction Condo is complete with new warm dreamy cabinets, quartz counter tops, tiled baths, large scullery room, and so much more. Tiled bathrooms, large ensuite with attached sitting area/office, massive walk in closet and ceramic tile shower. Lower level, is the perfect quest area with sitting room. The location is second to none. Situated in what many consider the best city location in Ozaukee County, this home boasts exceptional walkability--Steps away from Cedarburg's charming downtown, enjoy easy access to shops, restaurants, schools, parks, and local attractions. Whether you're grabbing coffee, meeting friends for dinner, or enjoying a stroll through town, everything you need is right outside your door.

Baird & Warner New Client Care Team Agent Cell: 312.847.5702 Email
Property Details
Feature Descriptions
Room Information
Schools
Disclaimer: The accuracy of all information regardless of source, including but not limited to square footage and lot size, is deemed reliable but not guaranteed nor warranted and should be personally verified through personal inspection by and/or with the appropriate professionals.
Location
See details and scored characteristics about this location.
Select a format below, new window will open and will prompt you to print.


AWARD WINNING SERVICES

GLOBAL REACH & HOME INSURANCE



WEBSITE AWARDS


Information is supplied by seller and other third parties and has not been verified.
Listing data compilation and photo(s) © 2026 – Multiple Listing Service, Inc. – All Rights Reserved .
Data Source: Metro MLS
Privacy Policy / DMCA Notice / ADA Accessibility

