

Listing Office: Arkenstone Real Estate Experts
Listing Office Phone: (262) 510-1096
N52w30598 Moraine Dr Merton, WI 53029
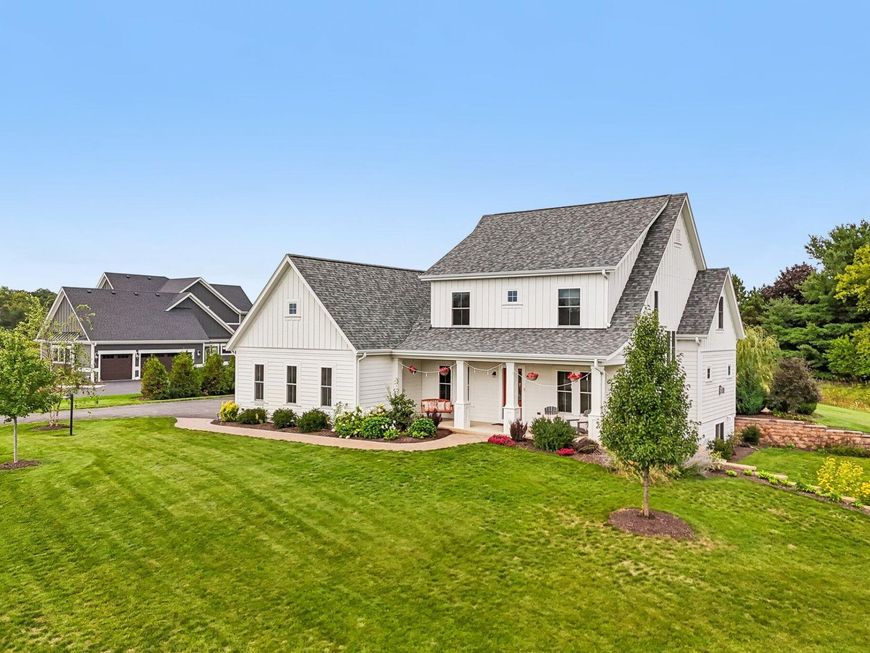
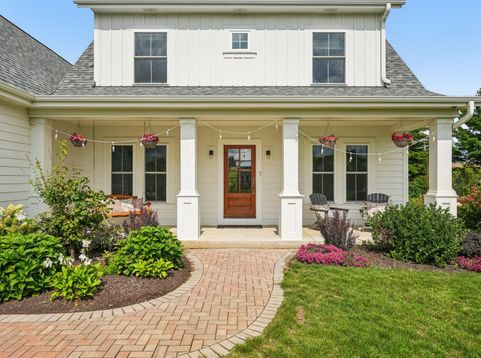
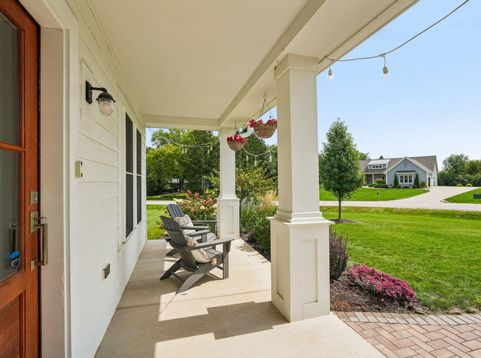
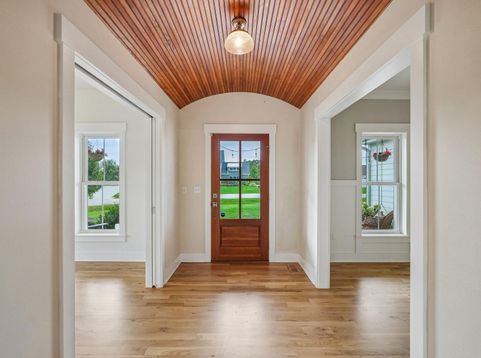
Some homes are easy to compare. This one isn't. You're getting a nearly new, custom built Miller Marriott home on a quiet cul-de-sac in the Arrowhead School District, plus shared ownership of 7.5 acres of prairie and conservancy land with walking trails. No HOA fees or restrictive HOA rules. Inside are 4 bedrooms, 2.5 baths, nearly 2,900 sq. ft., custom cabinetry and an extra large garage. The bright lower level has 9 ft. ceilings, bath plumbing and two egress windows, giving you real room to expand. You can find another 4 bedroom home. Finding this combination of home, land, location and freedom is much harder. Schedule a private showing and see the difference in person.

Baird & Warner New Client Care Team Agent Cell: 312.847.5702 Email
Property Details
Feature Descriptions
Room Information
Schools
Disclaimer: The accuracy of all information regardless of source, including but not limited to square footage and lot size, is deemed reliable but not guaranteed nor warranted and should be personally verified through personal inspection by and/or with the appropriate professionals.
Location
See details and scored characteristics about this location.
Select a format below, new window will open and will prompt you to print.


AWARD WINNING SERVICES


GLOBAL REACH & HOME INSURANCE



Information is supplied by seller and other third parties and has not been verified.
Listing data compilation and photo(s) © 2026 – Multiple Listing Service, Inc. – All Rights Reserved .
Data Source: Metro MLS
Privacy Policy / DMCA Notice / ADA Accessibility

