

Listing Office: Arkenstone Real Estate Experts
Listing Office Phone: (262) 510-1096
N52w30598 Moraine Dr Merton, WI 53029
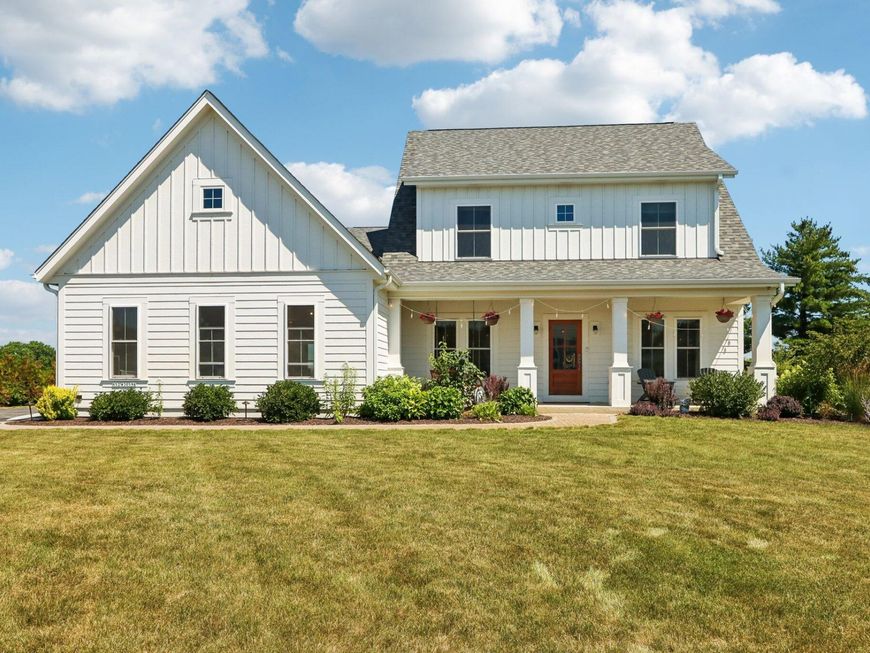
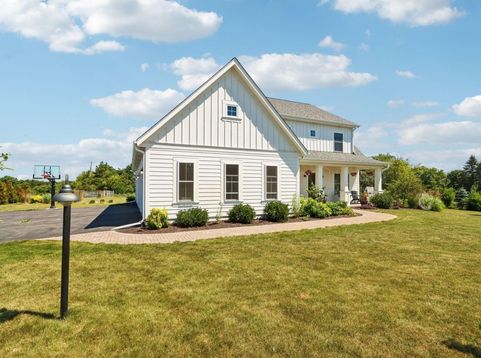
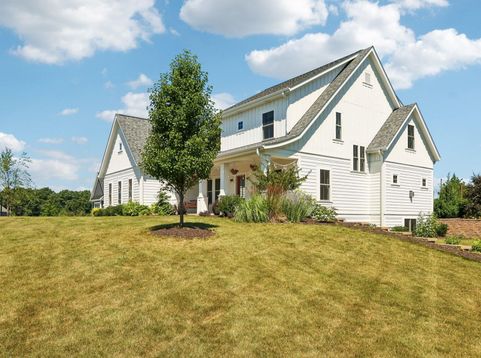
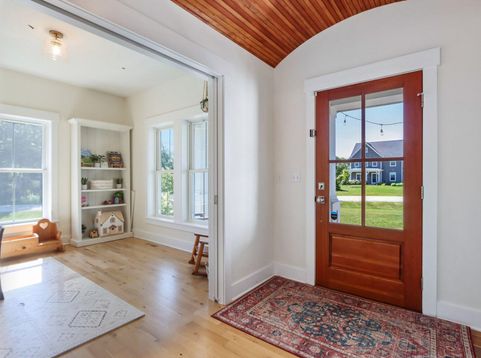
Custom-built Miller Marriott home on a quiet cul-de-sac in the Arrowhead School District. This 4-bedroom, 2.5-bath home offers nearly 2,900 sq ft of thoughtfully designed living space featuring hardwood floors, solid-core doors, custom cabinetry, barrel ceiling, walk-in pantry, butler's pantry/coffee bar, and a designer kitchen with oversized quartz island. Bright unfinished lower level offers 9' ceilings, full-size windows, two egress windows, and bath rough-in for future expansion. Beautifully landscaped 0.8-acre lot with mature trees, orchard, patio, and shared ownership of 7.5 acres of scenic open space with walking trails. No HOA fees or restrictive HOA rules.

Baird & Warner New Client Care Team Agent Cell: 312.847.5702 Email
Property Details
Feature Descriptions
Room Information
Schools
Disclaimer: The accuracy of all information regardless of source, including but not limited to square footage and lot size, is deemed reliable but not guaranteed nor warranted and should be personally verified through personal inspection by and/or with the appropriate professionals.
Location
See details and scored characteristics about this location.
Select a format below, new window will open and will prompt you to print.


AWARD WINNING SERVICES

GLOBAL REACH & HOME INSURANCE



WEBSITE AWARDS


Information is supplied by seller and other third parties and has not been verified.
Listing data compilation and photo(s) © 2026 – Multiple Listing Service, Inc. – All Rights Reserved .
Data Source: Metro MLS
Privacy Policy / DMCA Notice / ADA Accessibility

