
Main Photo

129 Photos

Main Photo
Main Photo
Listing Courtesy Of:

Listing Office: Berg Elite Realty

Listing Office Phone: (262) 720-2644

N50w18650 Woodfield Way Menomonee Falls, WI 53051

$4,650,000
Active / MLS# 1980360 / Residential - Single Family / Menomonee Falls
5 Beds
5 Baths
1 Half Bath
7527 SqFt

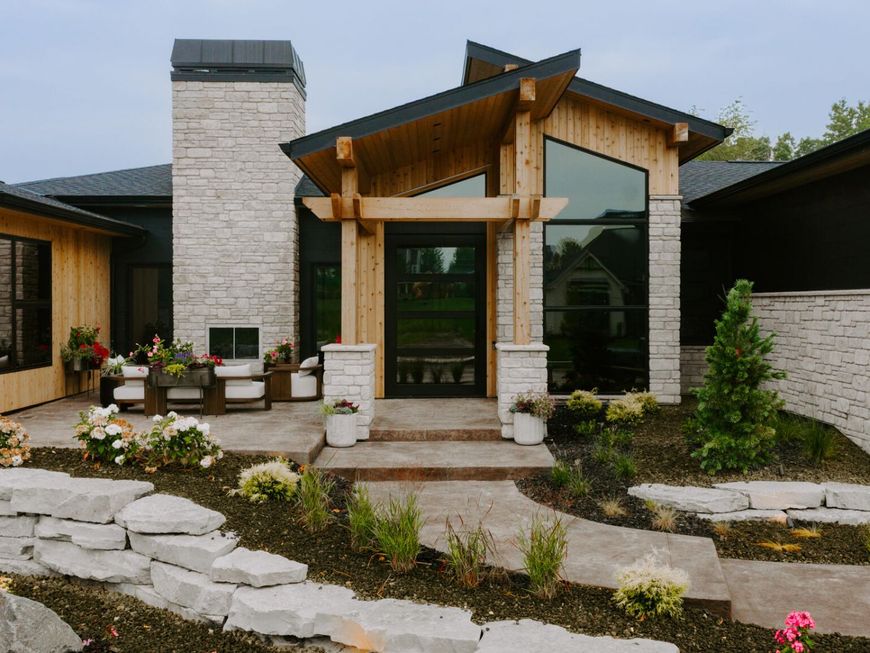
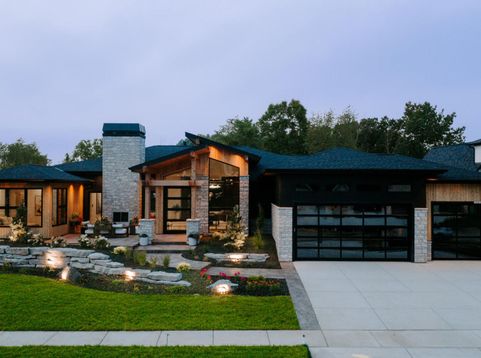
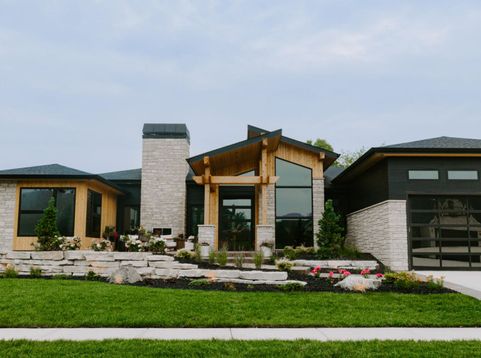
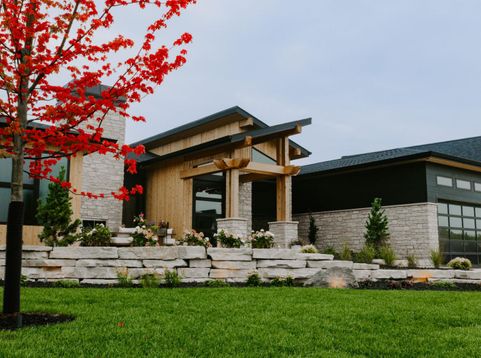
The Lucenza represents the pinnacle of luxury custom home living, where every space is thoughtfully designed, fully customized, and crafted with state-of-the-art features. This exceptional ranch offers sophisticated yet inviting living with soaring ceilings, expansive windows, curated finishes, and a chef's kitchen with a fully equipped prep kitchen. The extraordinary lower level is designed for ultimate entertainment, featuring a state-of-the-art movie theater, hidden speakeasy, custom wine room, private spa, and Duck Pin Bowling. A dedicated fitness studio, in-law suite, luxurious bedroom retreats, and spa-inspired baths provide comfort and versatility. A living plant wall with integrated grow lights and a water feature brings nature indoors.

Read More » Read Less »

Baird & Warner New Client Care Team Agent Cell: 312.847.5702 Email

Mortgage Calculator

%
years/fixed
yearly
yearly (est.)
yearly
(Payments are an estimate and may vary by lender)

Estimated Payment

$ 13,881.24 per month $11,964.99 Principal & Interest $0.00 Property Tax (data not provided by mls) $1,356.25 Homeowner's Insurance $560 HOA Fee
Get your competitive financing options.

Property Details

Property Type: Residential - Single Family
Basement: 8+ Ceiling, Finished, Full, Full Size Windows, Poured Concrete, Sump Pump, Walk Out/Outer Door
Fuel Type: Natural Gas
Garage: 3 car attached
Garage: Electric Door Opener, Heated
Home Style: Ranch
Lot Size: 0.53 Acres
Stories: 1.0
Taxes: $0
Year Built: 2026

Feature Descriptions

Accessibility: Bedroom on Main Level, Full Bath on Main Level, Laundry on Main Level
Appliances: Dishwasher, Disposal, Dryer, Freezer, Microwave, Range, Refrigerator, Washer
Bath: At least one Bathtub, MBR Bath Separate Tub, MBR Bath Walk-in Shower
Data Source: Metro MLS
Exterior: Fiber Cement, Stone, Wood
Exterior: Deck, Patio
Flood Plain: No
Green Features: Energy Star Appliance(s) or Mechanical(s), Low E Windows, WI Energy Certified
Heating/Cooling: Central Air, Forced Air, In Floor Radiant, Whole House Fan, Zoned Heating
HOA Fee: 560
Interior: 2 or more Fireplaces, Cable TV Available, High Speed Internet, Intercom/Music, Kitchen Island, Pantry, Sauna, Walk-In Closet(s), Wet Bar, Wood Floors
Lot: Wooded
Sauna: Yes
SQFT Above Grade: 3515.00
SQFT Below Grade: 4012.00
Water/Sewer: Municipal Sewer, Municipal Water
Zoning: Residential

Room Information

Living/Great Room: 18.00 X 24.00 Level - M
Kitchen: 12.00 X 26.00 Level - M
Laundry: 8.00 X 11.00 Level - M
Dining Area: 15.00 X 25.00 Level - M
Sun/Four Season Room: 14.00 X 14.00 Level - M
Primary Bedroom: 15.00 X 17.00 Level - M
Bedroom 2: 12.50 X 14.00
Bedroom 3: 12.50 X 14.00
Foyer: 8.00 X 10.00 Level - M
Mud Room: 6.00 X 10.00 Level - M
E X ercise Room: 14.00 X 16.00 Level - L
Bedroom 4: 13.00 X 11.50 Level - L
Other Room: 17.00 X 15.00 Level - L
Family Room: 42.00 X 21.00 Level - L
Rec Room: 14.00 X 14.00
Theater Room: 16.00 X 21.00 Level - L

Schools

High School: Hamilton
Middle School: Templeton
Elementary School: Marcy
School District: Hamilton

Disclaimer: The accuracy of all information regardless of source, including but not limited to square footage and lot size, is deemed reliable but not guaranteed nor warranted and should be personally verified through personal inspection by and/or with the appropriate professionals.

Location

See details and scored characteristics about this location.

Login to my Baird & Warner account





