

Listing Office: Keller Williams Prestige
Listing Office Phone: (262) 293-3001
N5050 Brown Rd Hubbard, WI 53035
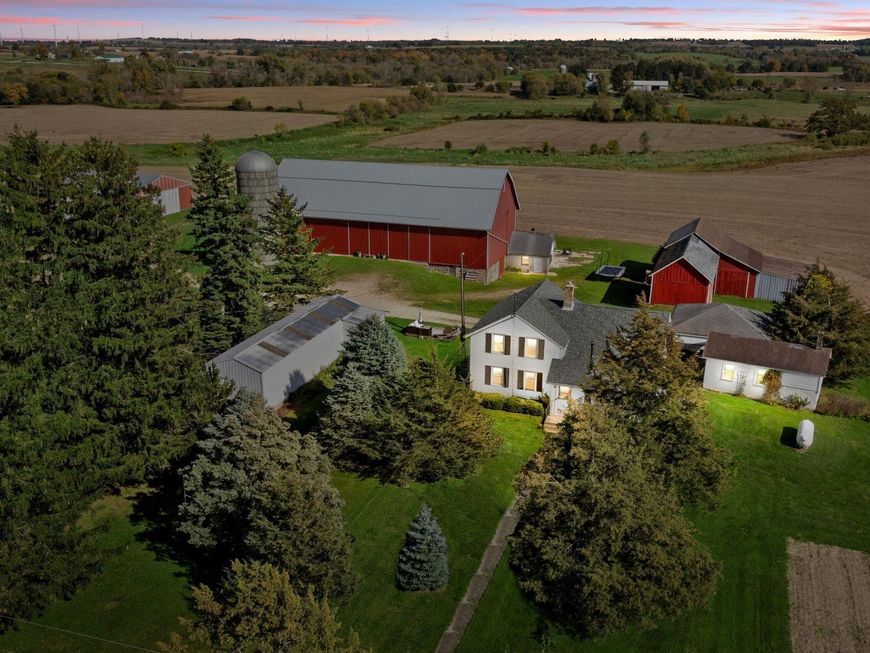
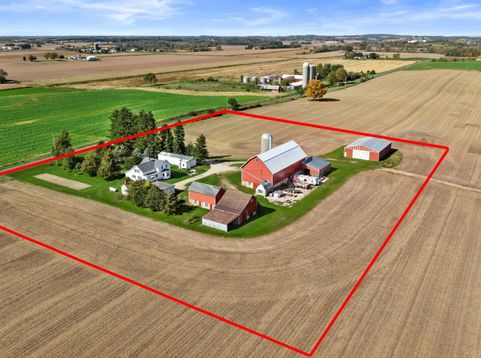
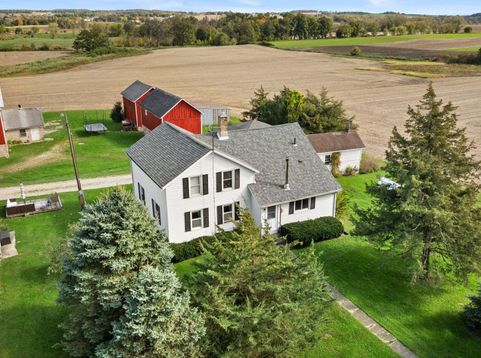
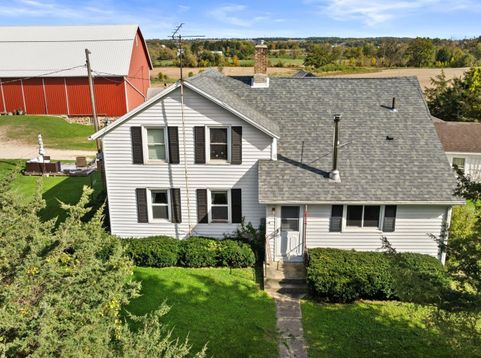
Discover the charm of country living at N5050 Brown Road in Iron Ridge, WI! Situated on 6 picturesque acres, this classic two-story farmhouse offers 4 bedrooms, 1.5 bathrooms, and plenty of rural character. The property features multiple impressive outbuildings, including traditional red barns, a silo, and additional structures ideal for equipment, storage, livestock, or agricultural pursuits. The existing tillable acreage offers an excellent opportunity to convert the land into pasture for horses, cattle, or other farm animals. Enjoy beautiful countryside views, mature trees, and peaceful surroundings. Whether you're looking to establish a hobby farm, raise livestock, or enjoy rural living, this versatile property offers tremendous potential to create your ideal country homestead!

Baird & Warner New Client Care Team Agent Cell: 312.847.5702 Email
Property Details
Feature Descriptions
Room Information
Schools
Disclaimer: The accuracy of all information regardless of source, including but not limited to square footage and lot size, is deemed reliable but not guaranteed nor warranted and should be personally verified through personal inspection by and/or with the appropriate professionals.
Location
See details and scored characteristics about this location.
Select a format below, new window will open and will prompt you to print.


AWARD WINNING SERVICES


GLOBAL REACH & HOME INSURANCE



Information is supplied by seller and other third parties and has not been verified.
Listing data compilation and photo(s) © 2026 – Multiple Listing Service, Inc. – All Rights Reserved .
Data Source: Metro MLS
Privacy Policy / DMCA Notice / ADA Accessibility

