

Listing Office: First Weber-Fond du Lac
Listing Office Phone: (920) 322-8877
N5020 Summit Dr Empire, WI 54937
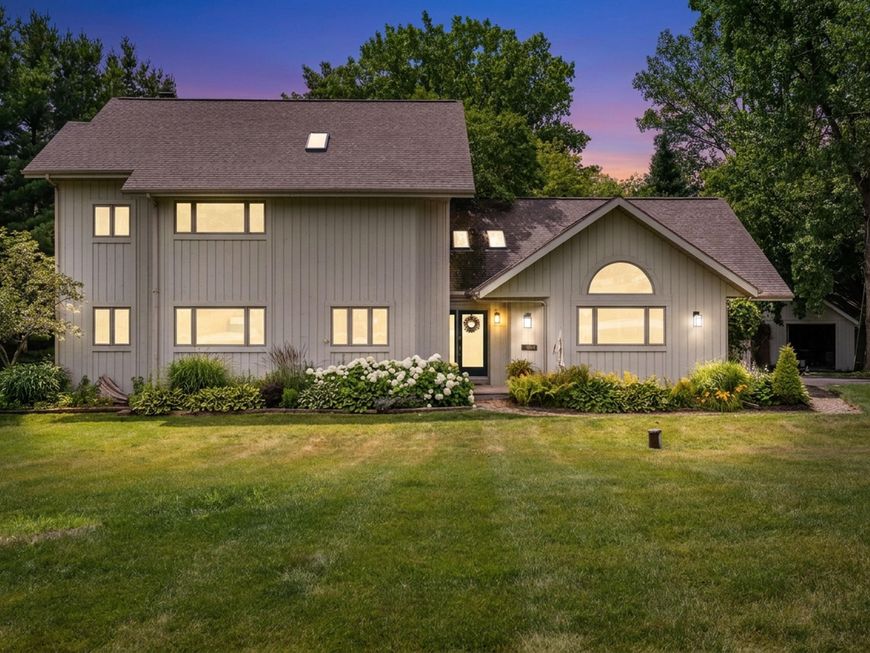
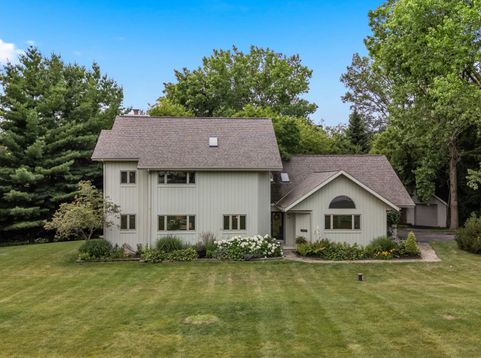
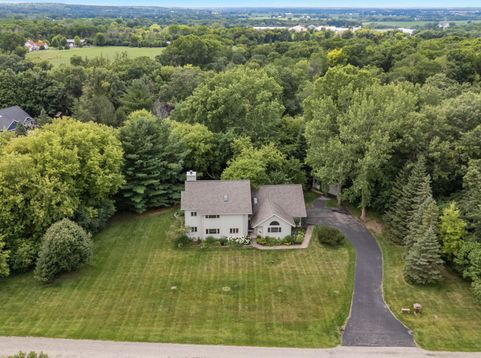
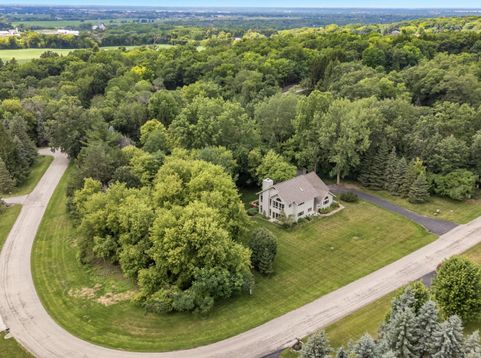
Nestled among mature trees in one of Fond du Lac's most desirable neighborhoods, this private retreat offers the perfect blend of comfort and style. Rich hardwood floors, soothing colors, and tasteful finishes create a warm, inviting feel. The beautifully appointed kitchen features stunning stone counters and functionality for everyday living andentertaining. Enjoy a cozy wood fire in the living room or unwind in the sun-filled south-facing den. Spacious bedrooms boast soaring ceilings, while the elegant primary suite showcasesa spa-inspired bath with a large walk-in shower, custom cabinetry, and designer finishes. The expansive unfinished basement provides possibilities. Outside, enjoy a generous, tree-lined private yard and workshop. Home warranty incl.

Baird & Warner New Client Care Team Agent Cell: 312.847.5702 Email
Property Details
Feature Descriptions
Room Information
Schools
Disclaimer: The accuracy of all information regardless of source, including but not limited to square footage and lot size, is deemed reliable but not guaranteed nor warranted and should be personally verified through personal inspection by and/or with the appropriate professionals.
Location
See details and scored characteristics about this location.
Select a format below, new window will open and will prompt you to print.


AWARD WINNING SERVICES


GLOBAL REACH & HOME INSURANCE



Information is supplied by seller and other third parties and has not been verified.
Listing data compilation and photo(s) © 2026 – Multiple Listing Service, Inc. – All Rights Reserved .
Data Source: Metro MLS
Privacy Policy / DMCA Notice / ADA Accessibility

