

Listing Office: RE/MAX Results
Listing Office Phone: (608) 781-7629
N4901 Linse Rd Hamilton, WI 54669
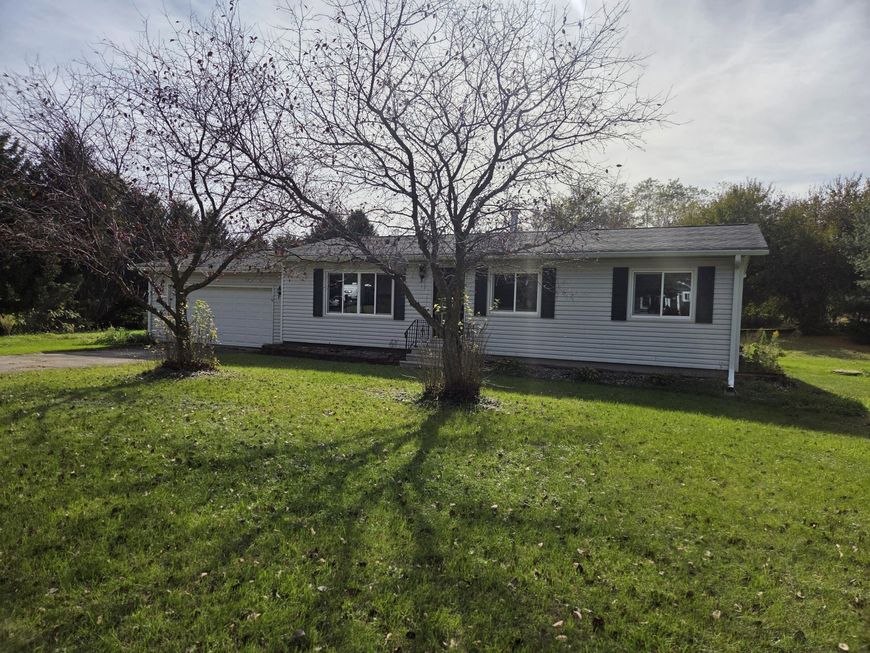
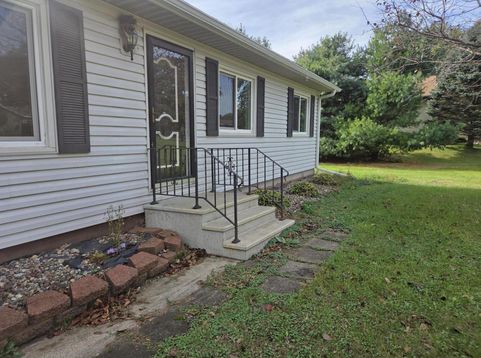
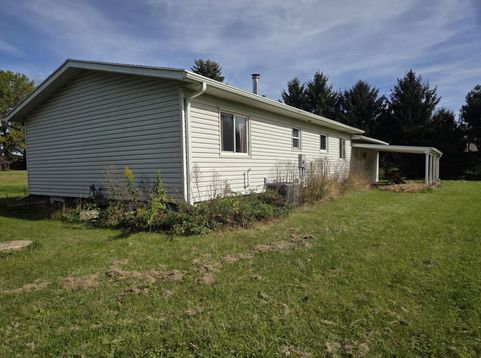
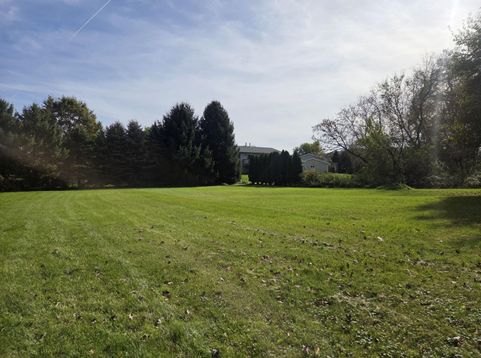
Opportunities like this do not come along very often. Put your tool belt on and run, dont walk to see this 3 bedroom ranch in a great rural location. Sits on a .65 acre. Huge rear yard. Home needs some work. Many updates are already completed including brand new well in 2026. Water heater water softner roof gutters furnace c/a are less then 10 years old. Full unfinished basement. Minutes from Lake Neshonec. All info is deemed reliable, but not guaranteed. Buyer/BA to confirm. This is an ''As Is'' sale. Please state that in any offers. If multiple offers are received, seller may choose presentation date.

Baird & Warner New Client Care Team Agent Cell: 312.847.5702 Email
Property Details
Feature Descriptions
Room Information
Schools
Disclaimer: The accuracy of all information regardless of source, including but not limited to square footage and lot size, is deemed reliable but not guaranteed nor warranted and should be personally verified through personal inspection by and/or with the appropriate professionals.
Location
See details and scored characteristics about this location.
Select a format below, new window will open and will prompt you to print.


AWARD WINNING SERVICES


GLOBAL REACH & HOME INSURANCE



Information is supplied by seller and other third parties and has not been verified.
Listing data compilation and photo(s) © 2026 – Multiple Listing Service, Inc. – All Rights Reserved .
Data Source: Metro MLS
Privacy Policy / DMCA Notice / ADA Accessibility

