

Listing Office: NextHome Prime Real Estate
Listing Office Phone: (608) 396-6789
N4870 State Highway 54 - Albion, WI 54615
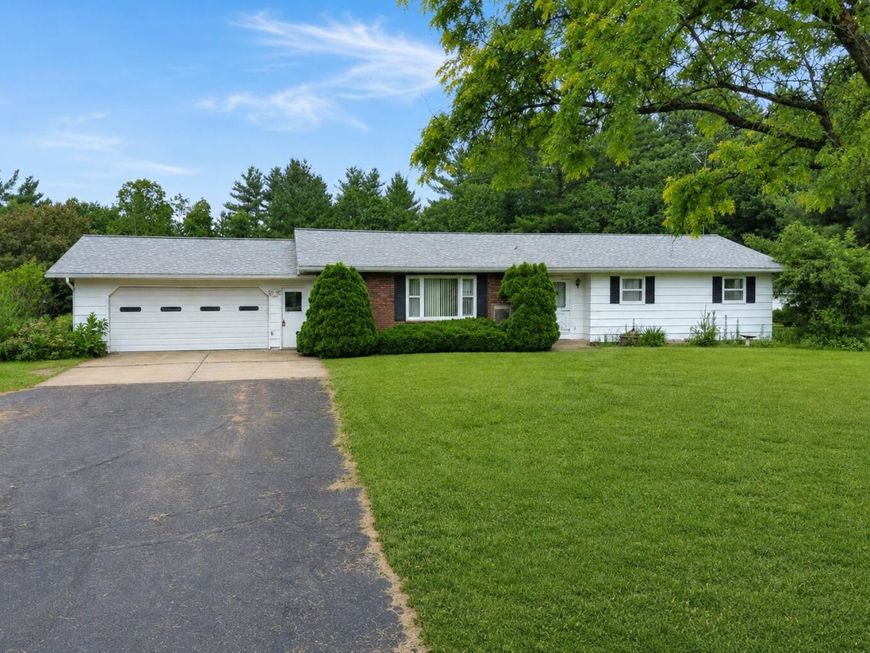
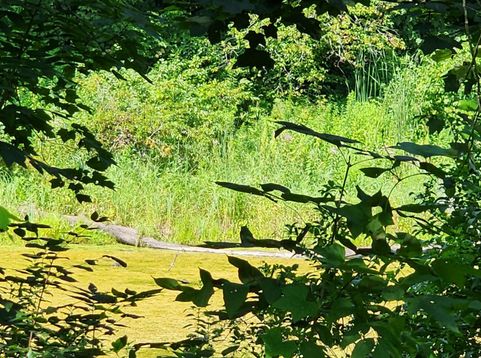
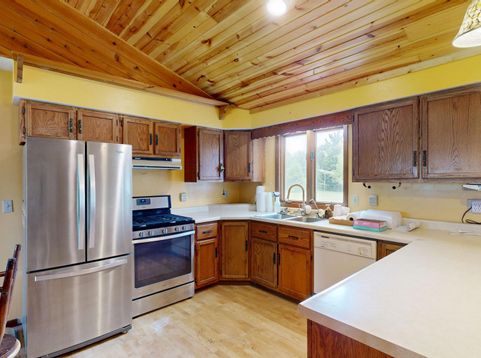
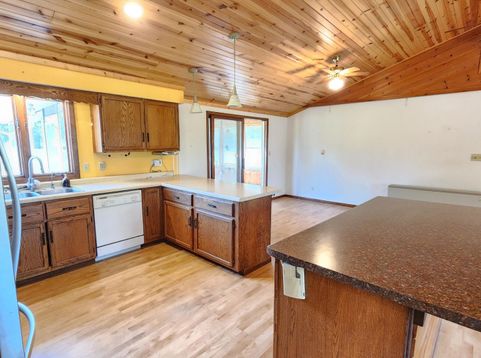
Tucked into a peaceful country setting, this property offers the kind of space that invites you to slow down and stay awhile. Inside, the open-concept layout creates an inviting atmosphere for everyday living and gathering, while the 3-season room offers the perfect spot to relax, entertain, or enjoy the changing seasons. Step outside and explore the wooded setting on 6.5 acres, complete with trails leading to a peaceful pond tucked away on the property- creating a quiet retreat to enjoy nature right in your own backyard. The home also offers flexibility with a non-conforming third-bedroom in the lower level, ideal for guests, hobbies, or additional living space. With an attached 2-car garage, additional garages, and a 24x31 outbuilding, there's no shortage of room.

Baird & Warner New Client Care Team Agent Cell: 312.847.5702 Email
Property Details
Feature Descriptions
Room Information
Schools
Disclaimer: The accuracy of all information regardless of source, including but not limited to square footage and lot size, is deemed reliable but not guaranteed nor warranted and should be personally verified through personal inspection by and/or with the appropriate professionals.
Location
See details and scored characteristics about this location.
Select a format below, new window will open and will prompt you to print.


AWARD WINNING SERVICES


GLOBAL REACH & HOME INSURANCE



Information is supplied by seller and other third parties and has not been verified.
Listing data compilation and photo(s) © 2026 – Multiple Listing Service, Inc. – All Rights Reserved .
Data Source: Metro MLS
Privacy Policy / DMCA Notice / ADA Accessibility

