

Listing Office: United Country Midwest Lifestyle Properties LLC
N45354 County Road E - Hale, WI 54758
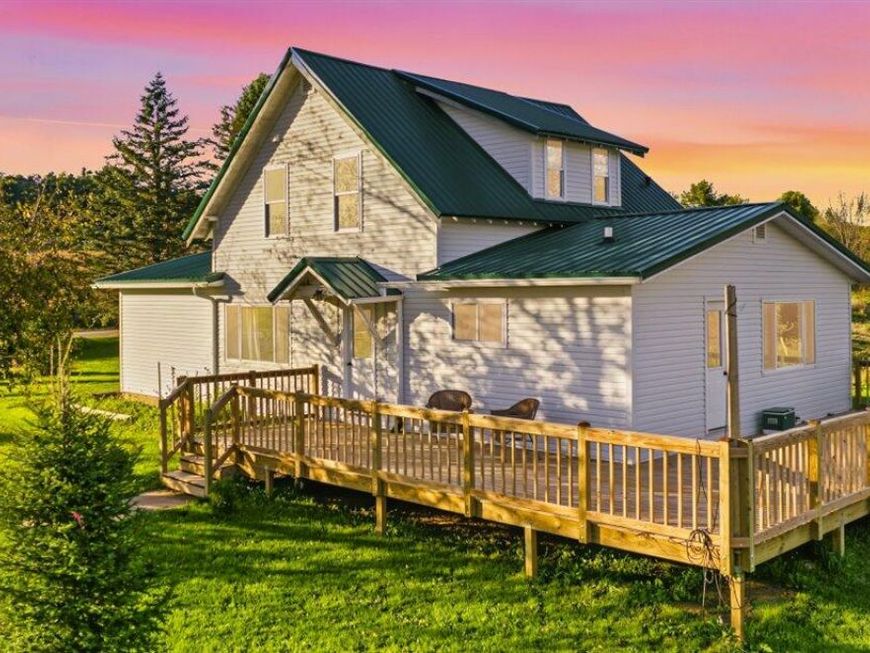
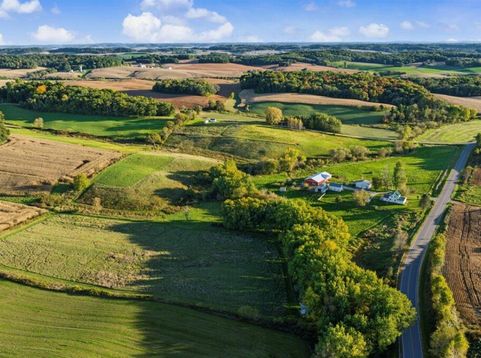
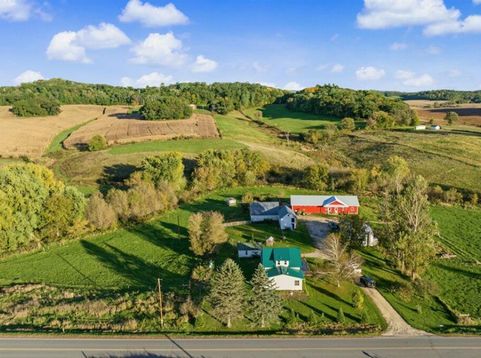
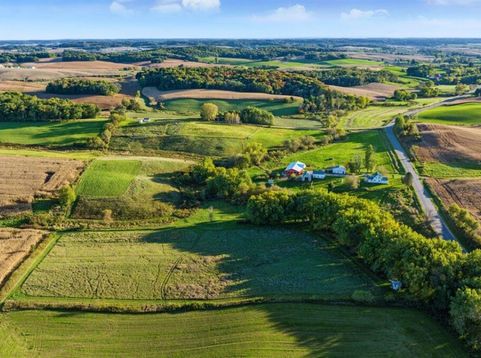
This 3BD/1.5BA country home offers main-floor laundry, primary bedroom with half bath, large living room with wood stove, 2 upper bedrooms and full bath. Updates include steel roof and siding, newer doors and deck, plus furnace and central AC installed in 2024 with boiler backup. Outside, detached garages, granary, corn crib, milk house, loafing area and established orchard begin to tell the property's bigger story. A separate production facility with its own well and septic, office, bathroom, utility room and walk-in cooler adds another layer of possibilities. In 2020, this farmstead became home to St. Isidore's Dairy Farmstead Cheese, an award-winning artisan cheese operation. The home, land and infrastructure remain, offering the next owner an opportunity to make it their own.

Baird & Warner New Client Care Team Agent Cell: 312.847.5702 Email
Property Details
Feature Descriptions
Room Information
Schools
Disclaimer: The accuracy of all information regardless of source, including but not limited to square footage and lot size, is deemed reliable but not guaranteed nor warranted and should be personally verified through personal inspection by and/or with the appropriate professionals.
Location
See details and scored characteristics about this location.
Select a format below, new window will open and will prompt you to print.


AWARD WINNING SERVICES


GLOBAL REACH & HOME INSURANCE



Information is supplied by seller and other third parties and has not been verified.
Listing data compilation and photo(s) © 2026 – Multiple Listing Service, Inc. – All Rights Reserved .
Data Source: Metro MLS
Privacy Policy / DMCA Notice / ADA Accessibility

