

Listing Office: Keller Williams Prestige
Listing Office Phone: (262) 293-3001
N4526 Pine Rd E Marquette, WI 53949
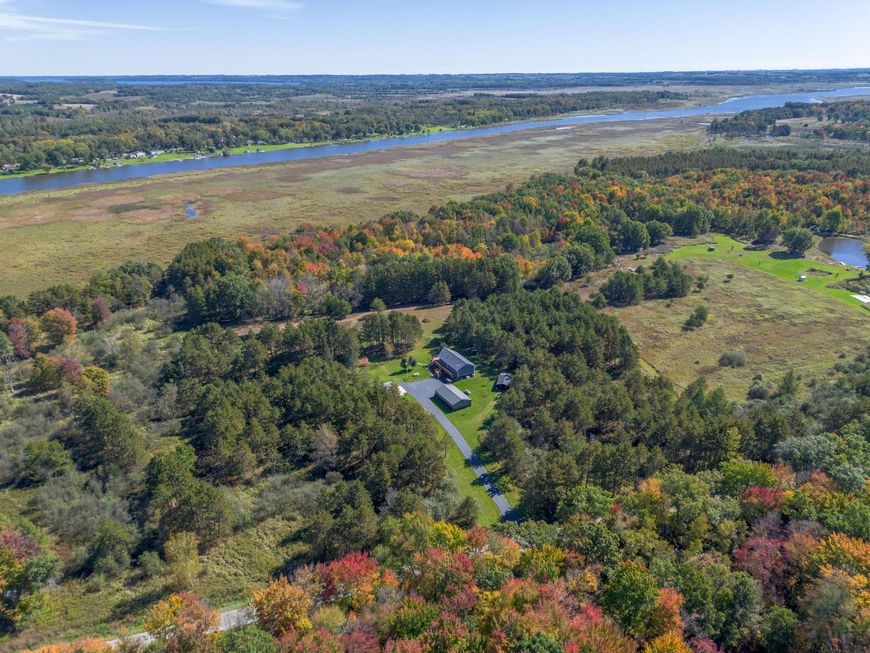
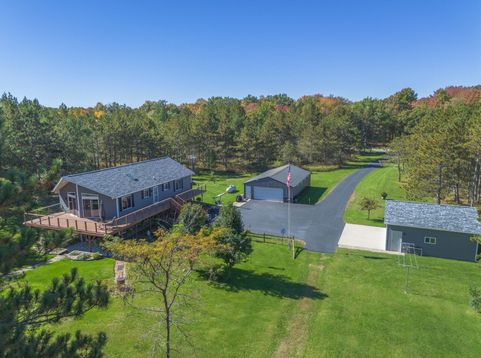
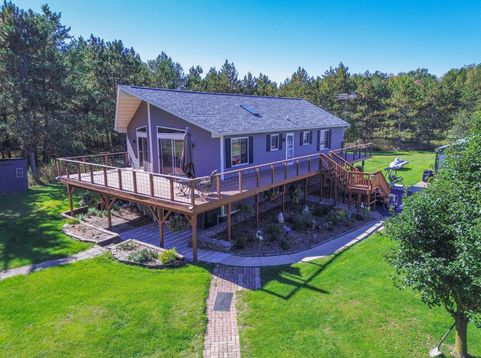
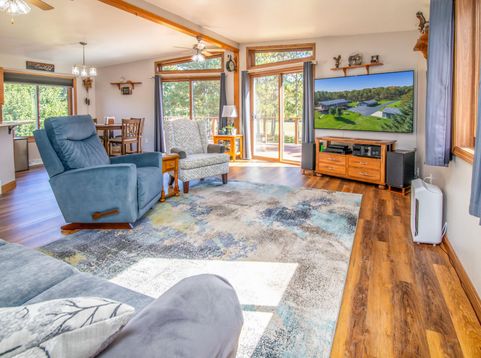
Beautiful 3-bedroom, 2-bath home sits on 41 breathtaking acres offering privacy, peaceful country living, and stunning river views. The home features a full, partially finished basement and a large wrap-around deck and patio. New 24 x 24 Garage built 2023 The property is horse-ready . You'll also find an impressive 26x45 Polebarn and an 18x26 Quonset hut, providing plenty of room for vehicles, equipment, hobbies, and storage. With abundant wildlife and a mix of residential, agricultural, undeveloped, and ag/forest land, this property is perfect for hunters, nature lovers, horse enthusiasts, or anyone looking for space and serenity. Schedule your private showing today!

Baird & Warner New Client Care Team Agent Cell: 312.847.5702 Email
Property Details
Feature Descriptions
Room Information
Schools
Disclaimer: The accuracy of all information regardless of source, including but not limited to square footage and lot size, is deemed reliable but not guaranteed nor warranted and should be personally verified through personal inspection by and/or with the appropriate professionals.
Location
See details and scored characteristics about this location.
Select a format below, new window will open and will prompt you to print.


AWARD WINNING SERVICES


GLOBAL REACH & HOME INSURANCE



Information is supplied by seller and other third parties and has not been verified.
Listing data compilation and photo(s) © 2026 – Multiple Listing Service, Inc. – All Rights Reserved .
Data Source: Metro MLS
Privacy Policy / DMCA Notice / ADA Accessibility

