

Listing Office: Keller Williams Empower
Listing Office Phone: (920) 632-7702
N4506 County Road M - Lima, WI 53073
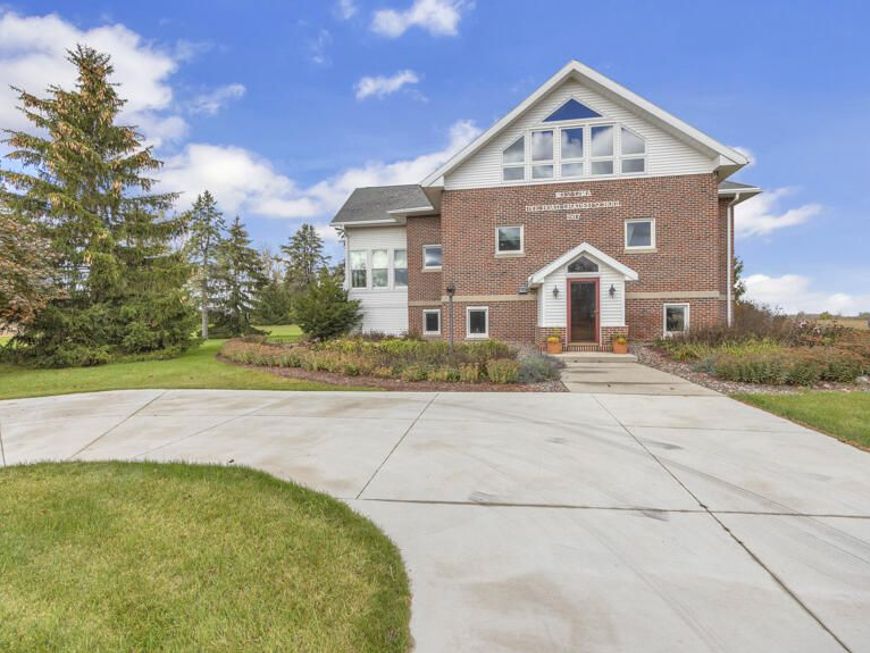
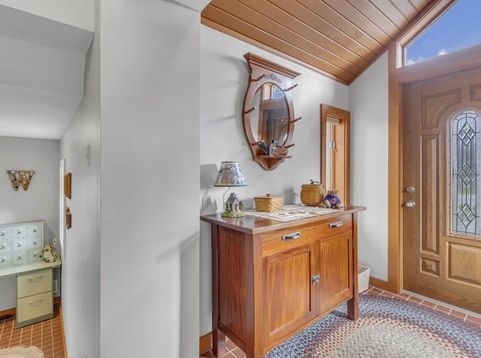
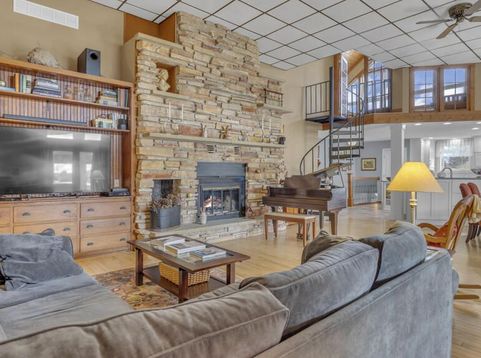
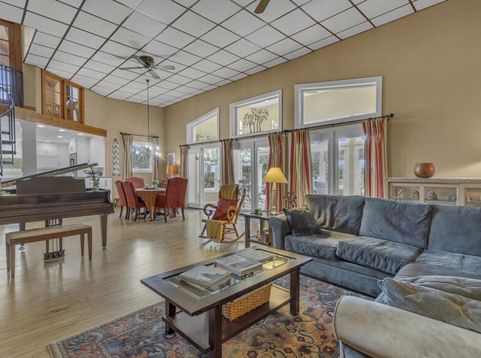
Must See! Rich in history, charm, and character, this former schoolhouse has been lovingly transformed into a truly one-of-a-kind home! Thoughtfully updated over 44 years, it features a stunning custom kitchen with quartz countertops, appliance garages, pantry, and coffee bar. A beautiful Lannon stone gas fireplace anchors the inviting open-concept living space. The primary suite is a showstopper with soaring windows that fill the room with natural light. Relax in the four-season sunroom while taking in breathtaking sunsets. The upper-level third bedroom features a beautifully remodeled bath with Kohler fixtures and heated floor. Recent improvements include 23 replacement windows and a newer furnace. A rare opportunity to own a home with a story all its own! This one is not to be missed!

Baird & Warner New Client Care Team Agent Cell: 312.847.5702 Email
Property Details
Feature Descriptions
Room Information
Schools
Disclaimer: The accuracy of all information regardless of source, including but not limited to square footage and lot size, is deemed reliable but not guaranteed nor warranted and should be personally verified through personal inspection by and/or with the appropriate professionals.
Location
See details and scored characteristics about this location.
Select a format below, new window will open and will prompt you to print.


AWARD WINNING SERVICES


GLOBAL REACH & HOME INSURANCE



Information is supplied by seller and other third parties and has not been verified.
Listing data compilation and photo(s) © 2026 – Multiple Listing Service, Inc. – All Rights Reserved .
Data Source: Metro MLS
Privacy Policy / DMCA Notice / ADA Accessibility

