

Listing Office: First Weber Inc - Delafield
Listing Office Phone: (262) 646-6800
N41w27751 Ishnala Trl Pewaukee, WI 53072
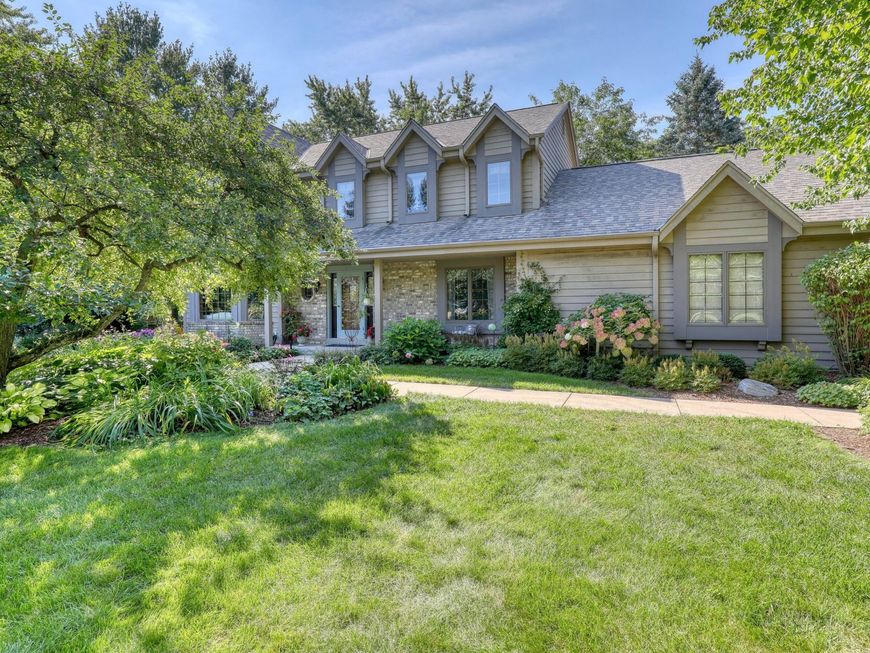
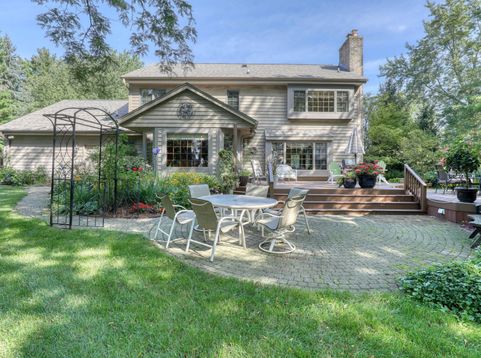
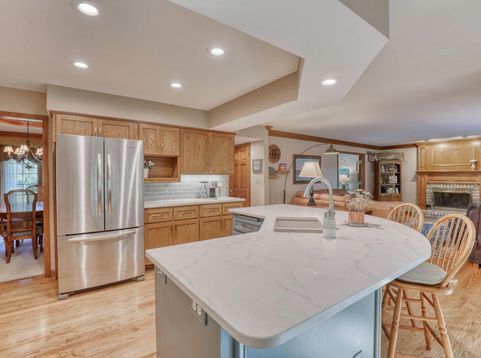
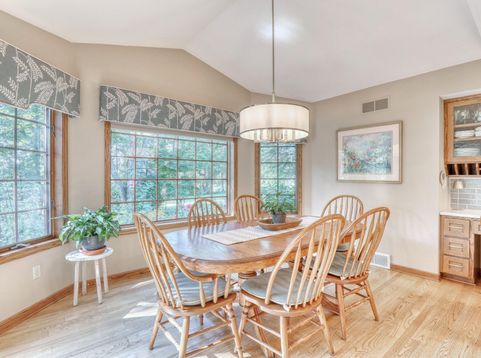
Escape to your own private sanctuary with this immpeccably maintained home, perfectly positioned on two sprawling, lush acres. Offering an ideal blend of peaceful country living and modern luxury, this home boasts broad open spaces, mature trees, and endless possibilities for outdoor enjoyment. Whether you are entertaining on the beautiful deck, gardening, or simply unwinding in the Gazebo, this property delivers total serenity without sacrificing convenience. Custom built Trustway home boasts chef's kitchen open to morning rm where you will enjoy daily meals while looking out onto private back yard. Lower level finished recreation room and third full bath. Tons of updates listed under documents tab. Located in the highly desirable city of Pewaukee School district!

Baird & Warner New Client Care Team Agent Cell: 312.847.5702 Email
Property Details
Feature Descriptions
Room Information
Schools
Disclaimer: The accuracy of all information regardless of source, including but not limited to square footage and lot size, is deemed reliable but not guaranteed nor warranted and should be personally verified through personal inspection by and/or with the appropriate professionals.
Location
See details and scored characteristics about this location.
Select a format below, new window will open and will prompt you to print.


AWARD WINNING SERVICES


GLOBAL REACH & HOME INSURANCE



Information is supplied by seller and other third parties and has not been verified.
Listing data compilation and photo(s) © 2026 – Multiple Listing Service, Inc. – All Rights Reserved .
Data Source: Metro MLS
Privacy Policy / DMCA Notice / ADA Accessibility

