

Listing Office: Adashun Jones Real Estate
Listing Office Phone: (920) 923-4433
N4125 Clems Rd Mitchell, WI 53011
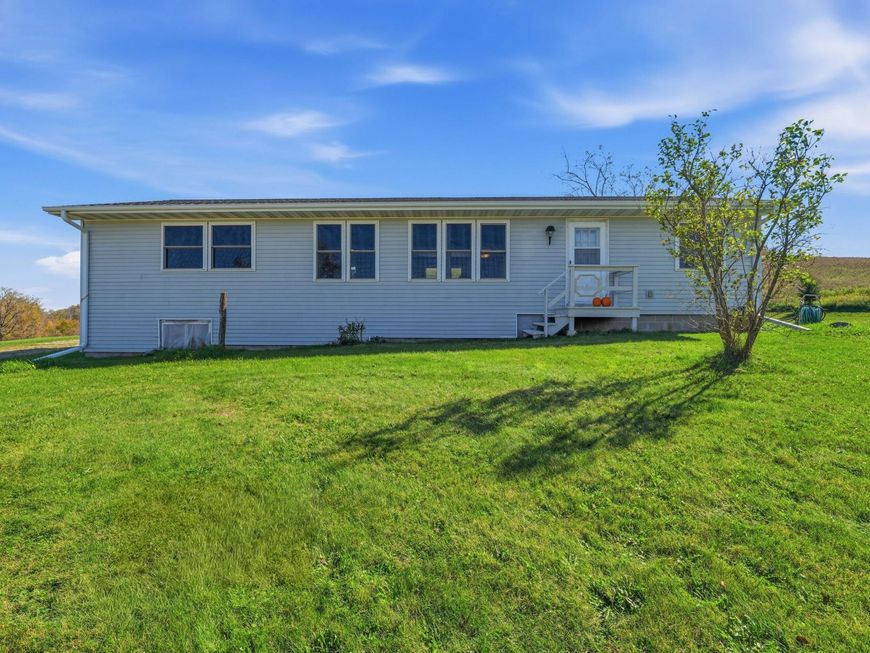
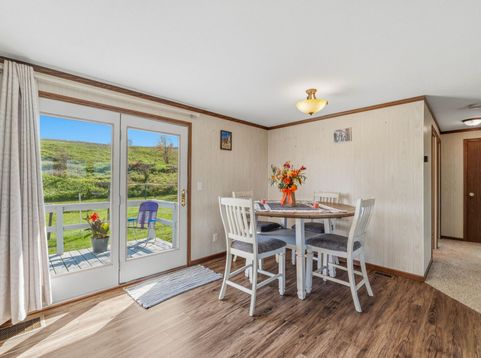
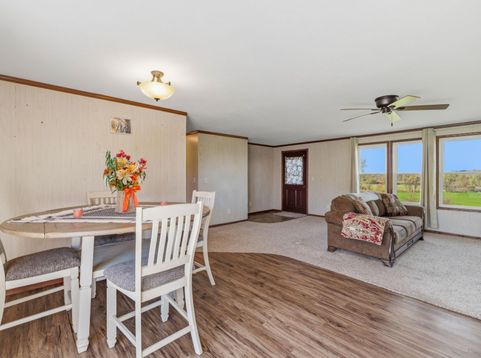
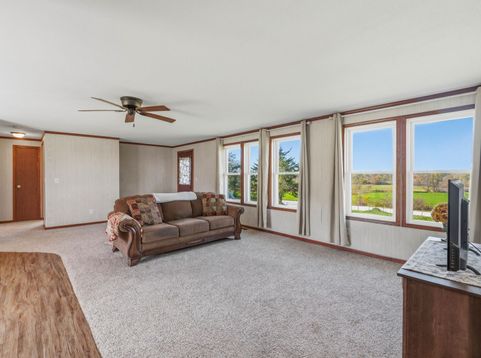
Private Location !! This 3 bedroom, 2 bath Country Ranch nestled on 1.73 acres offers Country Views all around. The home had a partial renovation in 2019, which included some new windows, new roof & siding. Interior updates include LVP flooring, carpeting, furnace is 5 years old. Home is located within minutes of Long Lake, easy public access to the beach, boating, & trails. The house is a Manufactured home and will require special financing. Property is being sold As-Is Condition. Recent well, water, & septic testing completed and on file. Recent Appraisal on file. Property priced below Market Value to reflect some needed updates! 48 hours required for acceptance. Make it a private retreat, summer home, VRBO, or forever location!

Baird & Warner New Client Care Team Agent Cell: 312.847.5702 Email
Property Details
Feature Descriptions
Room Information
Schools
Disclaimer: The accuracy of all information regardless of source, including but not limited to square footage and lot size, is deemed reliable but not guaranteed nor warranted and should be personally verified through personal inspection by and/or with the appropriate professionals.
Location
See details and scored characteristics about this location.
Select a format below, new window will open and will prompt you to print.


AWARD WINNING SERVICES


GLOBAL REACH & HOME INSURANCE



Information is supplied by seller and other third parties and has not been verified.
Listing data compilation and photo(s) © 2026 – Multiple Listing Service, Inc. – All Rights Reserved .
Data Source: Metro MLS
Privacy Policy / DMCA Notice / ADA Accessibility

