

Listing Office: Hollrith Realty, Inc
Listing Office Phone: (262) 377-3338
N4029 State Road 67 - Osceola, WI 53010
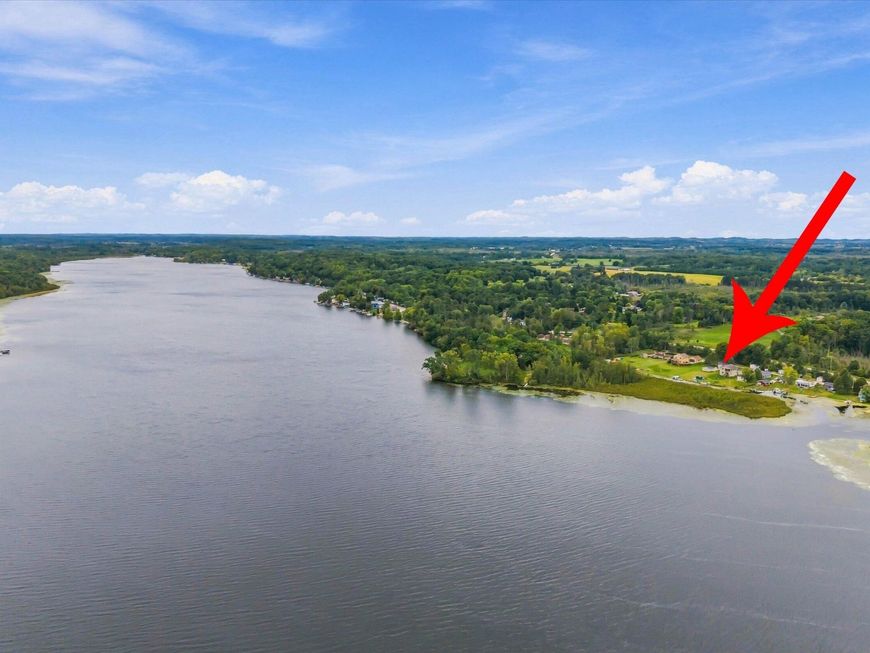
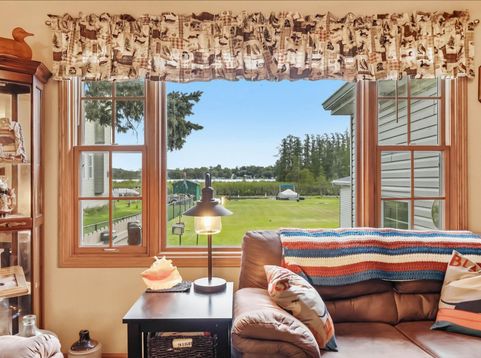
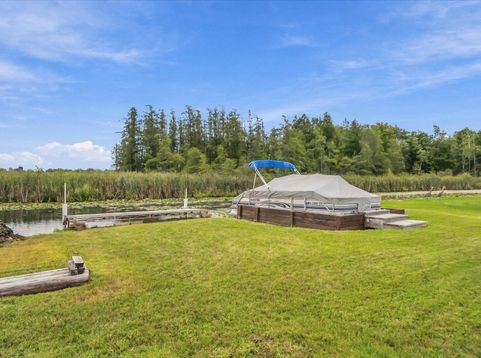
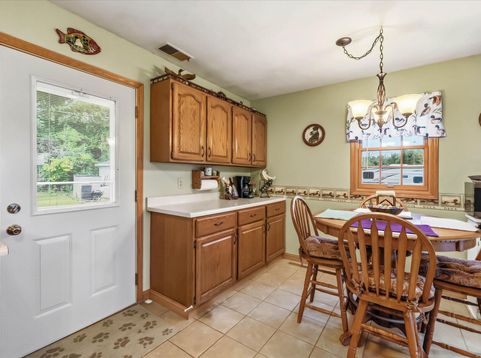
Wake up to golden sunrises over Long Lake in this move-in-ready, 2-bedroom, 1-bath ranch home designed for effortless lakefront living. Situated on a 60 ft waterfront lot along 423 acres of pristine water, this turnkey property features Pella Windows, roof 2025 , vinyl siding, furnace 2015 , Generac generator. Sellers leaving the majority of furniture, Lawn Ornaments pontoon boat & small pier making it the ultimate hassle-free weekend getaway, permanent retreat, or lucrative vacation rental opportunity!

Baird & Warner New Client Care Team Agent Cell: 312.847.5702 Email
Property Details
Feature Descriptions
Room Information
Schools
Disclaimer: The accuracy of all information regardless of source, including but not limited to square footage and lot size, is deemed reliable but not guaranteed nor warranted and should be personally verified through personal inspection by and/or with the appropriate professionals.
Location
See details and scored characteristics about this location.
Select a format below, new window will open and will prompt you to print.


AWARD WINNING SERVICES


GLOBAL REACH & HOME INSURANCE



Information is supplied by seller and other third parties and has not been verified.
Listing data compilation and photo(s) © 2026 – Multiple Listing Service, Inc. – All Rights Reserved .
Data Source: Metro MLS
Privacy Policy / DMCA Notice / ADA Accessibility

