

Listing Office: Coldwell Banker Elite
N39w32963 High Hill Ct Nashotah, WI 53058
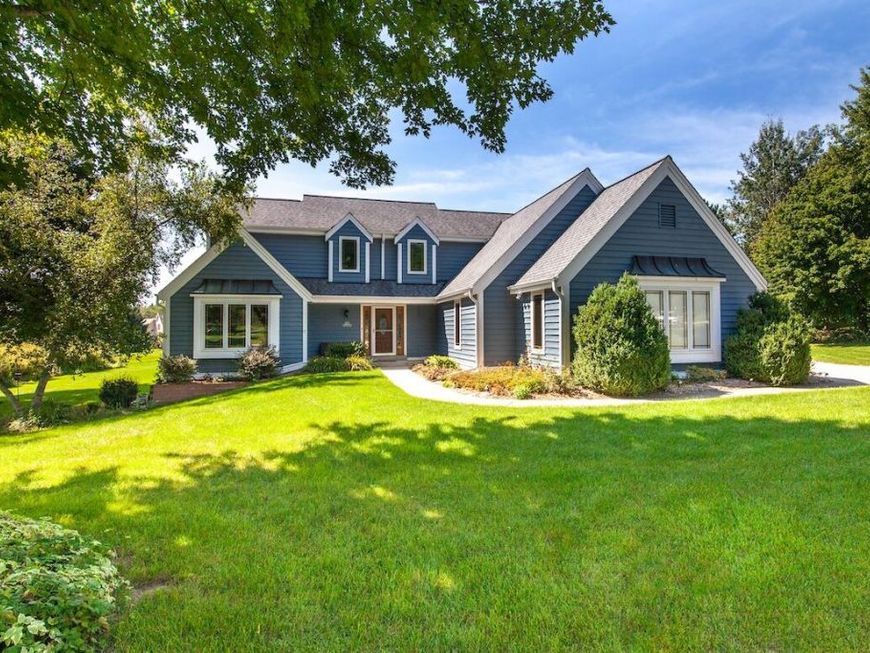
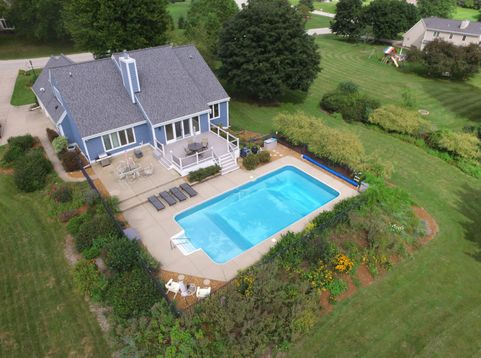
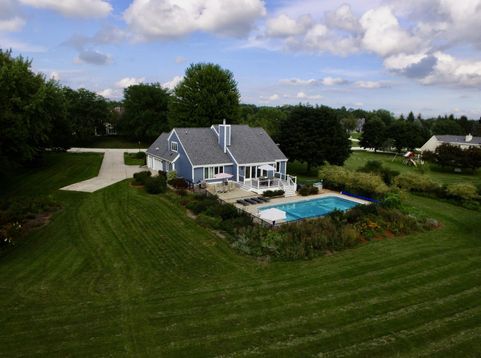
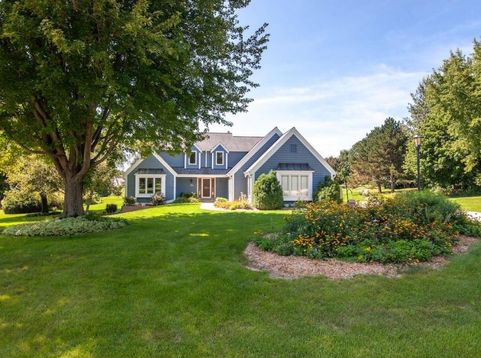
Beautifully landscaped Colonial tucked away on a spacious cul-de-sac lot with a 3-car garage and incredible backyard retreat! The main-floor primary suite is a standout, featuring a vaulted ceiling, NFP, beautiful pool views, two walk-in closets and updated en-suite with dual sinks, large tiled WIS and jetted tub. The impressive vaulted great room offers a dramatic stone-surround NFP and French doors opening to the deck and oversized heated in-ground pool--perfect for entertaining or relaxing in your private backyard oasis. Pick your new pool liner! Seller is offering a concession toward the purchase of a new liner. Eat-in kitchen with HWF and granite island, convenient main-floor laundry and loft overlooking the great room. Finished LL features a rec room with wet bar and GFP.

Baird & Warner New Client Care Team Agent Cell: 312.847.5702 Email
Property Details
Feature Descriptions
Room Information
Schools
Disclaimer: The accuracy of all information regardless of source, including but not limited to square footage and lot size, is deemed reliable but not guaranteed nor warranted and should be personally verified through personal inspection by and/or with the appropriate professionals.
Location
See details and scored characteristics about this location.
Select a format below, new window will open and will prompt you to print.


AWARD WINNING SERVICES


GLOBAL REACH & HOME INSURANCE



Information is supplied by seller and other third parties and has not been verified.
Listing data compilation and photo(s) © 2026 – Multiple Listing Service, Inc. – All Rights Reserved .
Data Source: Metro MLS
Privacy Policy / DMCA Notice / ADA Accessibility

