

Listing Office: Compass RE WI-Tosa
Listing Office Phone: (414) 939-3219
N3810 Scheppert Rd Oakland, WI 53538
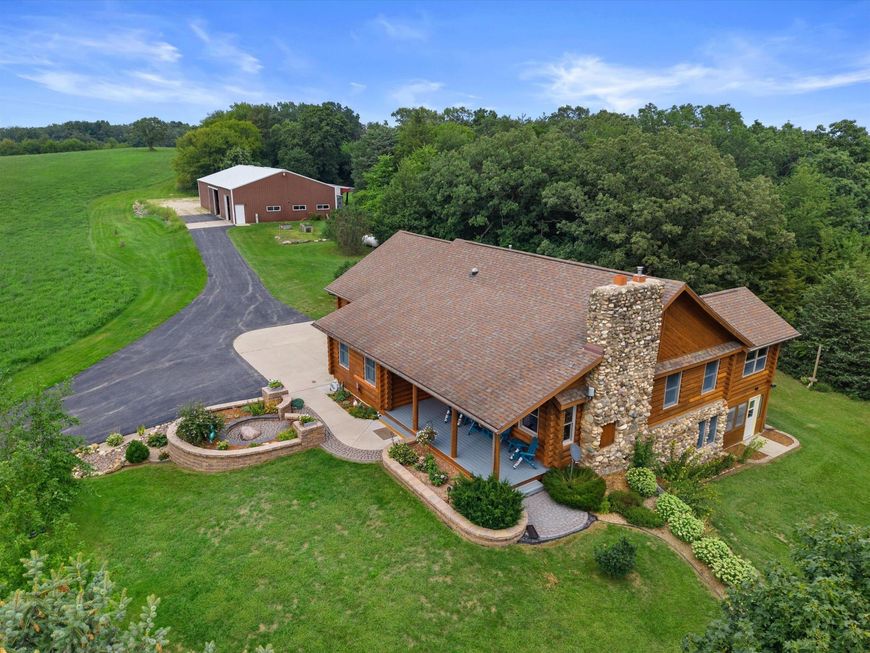
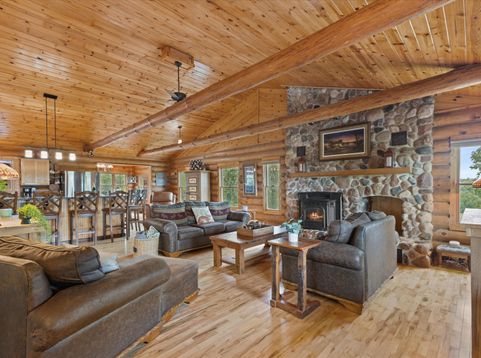
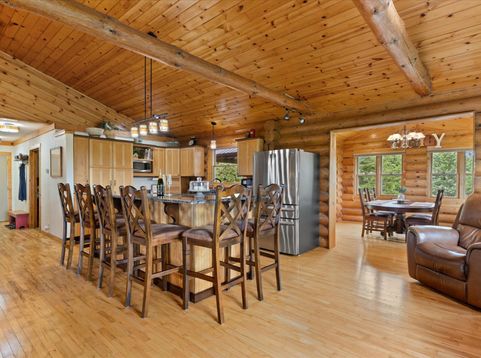
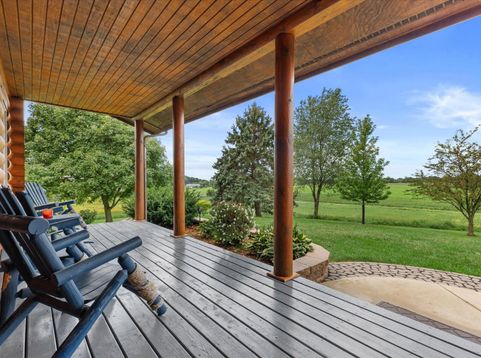
Escape to your own private retreat on 38 beautiful acres! This lovingly maintained full-log cabin offers 3 bedrooms, a finished lower level with bonus room, and versatile space ideal for guests, a mother-in-law suite, or rental potential. Take in rolling hill views from the inviting front porch or unwind on the back deck beneath the pergola surrounded by woods. A large metal outbuilding with electricity, potential for heat, and a unique tiki bar adds endless possibilities for hobbies and entertaining. Enjoy beautifully landscaped grounds, open grassy areas, groomed trails, prime hunting land, and approximately 20 acres of agricultural land currently rented to a local farmer. A rare opportunity to enjoy country living with room to roam!

Baird & Warner New Client Care Team Agent Cell: 312.847.5702 Email
Property Details
Feature Descriptions
Room Information
Schools
Disclaimer: The accuracy of all information regardless of source, including but not limited to square footage and lot size, is deemed reliable but not guaranteed nor warranted and should be personally verified through personal inspection by and/or with the appropriate professionals.
Location
See details and scored characteristics about this location.
Select a format below, new window will open and will prompt you to print.


AWARD WINNING SERVICES


GLOBAL REACH & HOME INSURANCE



Information is supplied by seller and other third parties and has not been verified.
Listing data compilation and photo(s) © 2026 – Multiple Listing Service, Inc. – All Rights Reserved .
Data Source: Metro MLS
Privacy Policy / DMCA Notice / ADA Accessibility

