

Listing Office: Birchwood Properties LLC
Listing Office Phone: (920) 948-3143
N3713 State Road 67 - Osceola, WI 53010
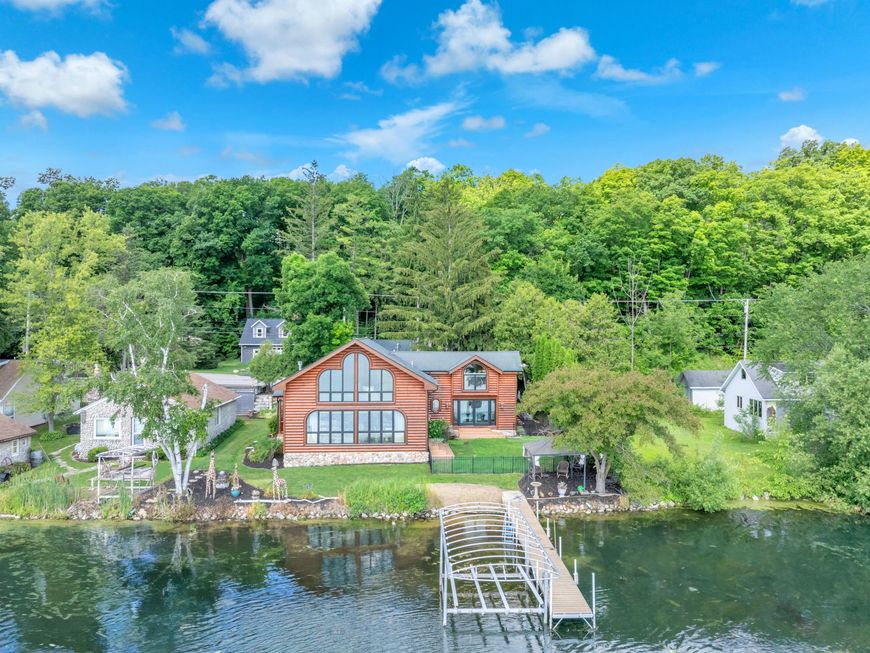
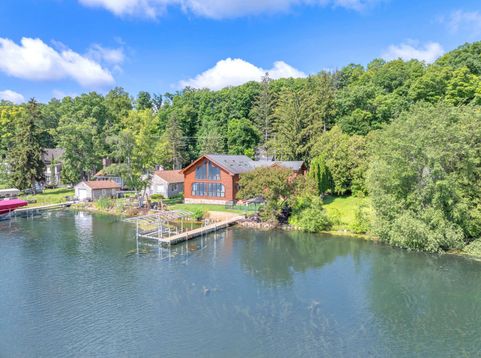
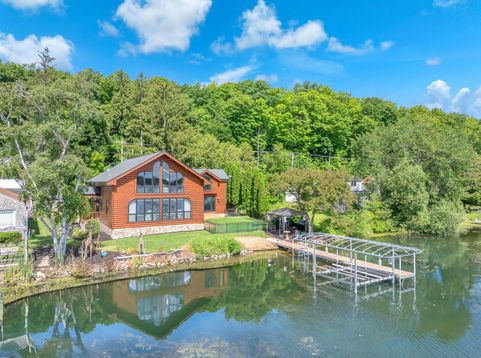
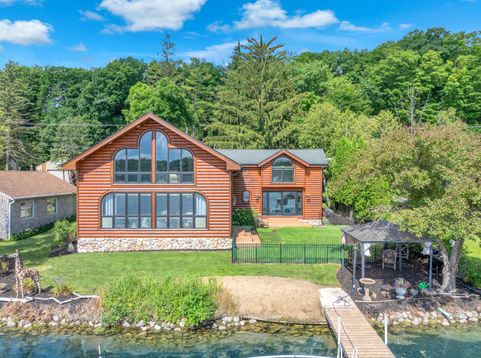
Quality custom built, beautifully maintained ,tastefully remodeled 4 bed 2.5bath lakefront home offering breathtaking views of Long Lake. Open concept with floor to ceiling windows bring tons of natural light! Nice sized rooms with plenty of storage. Stone natural gas fireplace, Situated on 90 ft of prime frontage on a professionally landscaped lot. Additional lot includes a matching dream 3.5 garage with heated and cooled workshop w 50amp camper hook up and waste dump access. Close to everything the Kettle Moraine has to offer! 20 mins from Road America! Some furnishings ,pier, jet ski lift and boat lift included! Plenty of toy storage,3 driveways, easy turnaround across street, plenty of parking All room sizes to be verified by buyer.

Baird & Warner New Client Care Team Agent Cell: 312.847.5702 Email
Property Details
Feature Descriptions
Room Information
Schools
Disclaimer: The accuracy of all information regardless of source, including but not limited to square footage and lot size, is deemed reliable but not guaranteed nor warranted and should be personally verified through personal inspection by and/or with the appropriate professionals.
Location
See details and scored characteristics about this location.
Select a format below, new window will open and will prompt you to print.


AWARD WINNING SERVICES

GLOBAL REACH & HOME INSURANCE



WEBSITE AWARDS


Information is supplied by seller and other third parties and has not been verified.
Listing data compilation and photo(s) © 2026 – Multiple Listing Service, Inc. – All Rights Reserved .
Data Source: Metro MLS
Privacy Policy / DMCA Notice / ADA Accessibility

