

Listing Office: Roberts Homes and Real Estate
Listing Office Phone: (920) 923-4522
N3712 State Road 175 - Byron, WI 54937
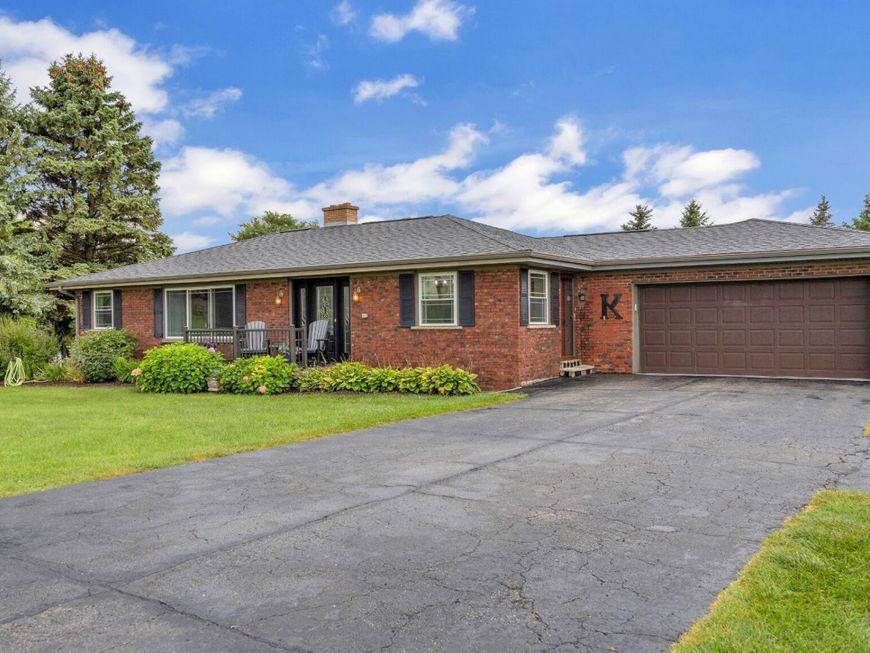
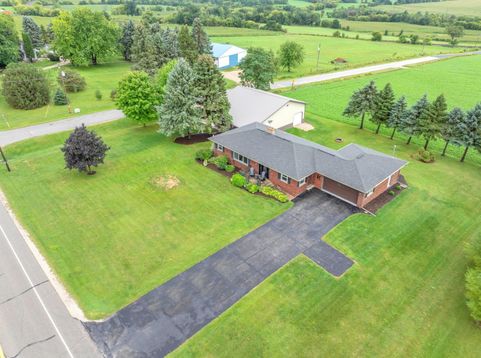
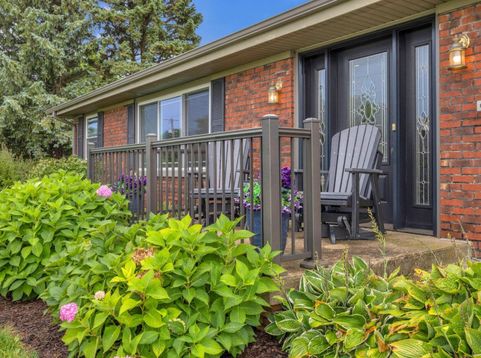
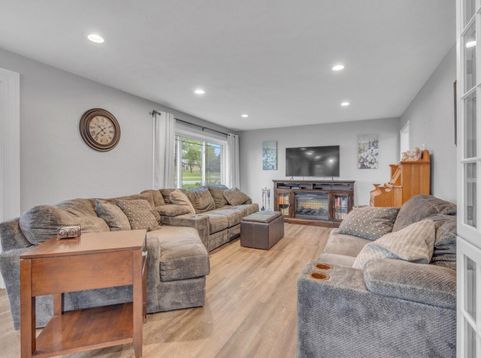
What a beauty with breathtaking views for miles! This sprawling brick ranch sits on an acre & has been extensively updated from top to bottom. Offering 3,000+ sq ft, 4BR's & 2.5BA's, there's no shortage of space. The completely gutted & redesigned kitchen is a showstopper with new soft-close cabinetry, Quartz countertops, massive 8+ ft built-in dining island & walk-in pantry. Enjoy updated baths, new flooring & windows throughout. The finished lower level features a private primary suite, spacious laundry room, living/rec room & 2 bonus rooms. Outside, the impressive 36x40 shop, built in 2022, offers 3 overhead doors plus a covered patio perfect for entertaining. Beautiful updates, incredible country views & plenty of room to spread out - this sprawling ranch truly has it all!

Baird & Warner New Client Care Team Agent Cell: 312.847.5702 Email
Property Details
Feature Descriptions
Room Information
Schools
Disclaimer: The accuracy of all information regardless of source, including but not limited to square footage and lot size, is deemed reliable but not guaranteed nor warranted and should be personally verified through personal inspection by and/or with the appropriate professionals.
Location
See details and scored characteristics about this location.
Select a format below, new window will open and will prompt you to print.


AWARD WINNING SERVICES


GLOBAL REACH & HOME INSURANCE



Information is supplied by seller and other third parties and has not been verified.
Listing data compilation and photo(s) © 2026 – Multiple Listing Service, Inc. – All Rights Reserved .
Data Source: Metro MLS
Privacy Policy / DMCA Notice / ADA Accessibility

