

Listing Office: Birchwood Properties LLC
Listing Office Phone: (920) 948-3143
N3709 State Road 67 - Osceola, WI 53010
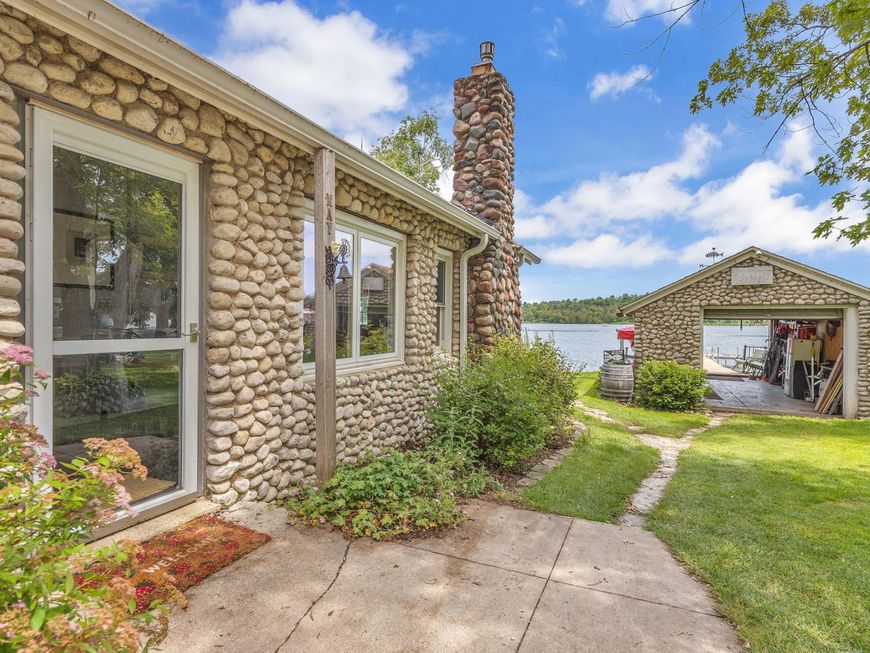
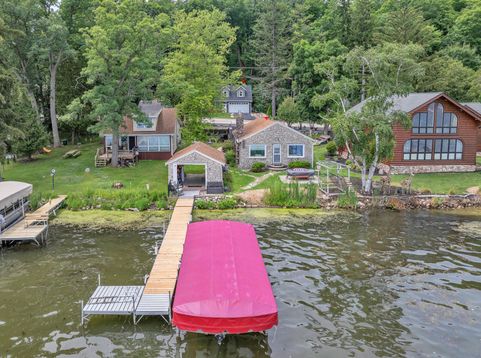
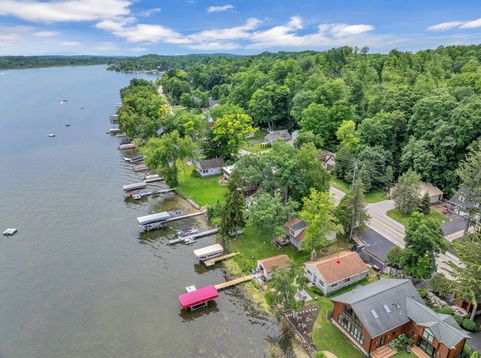
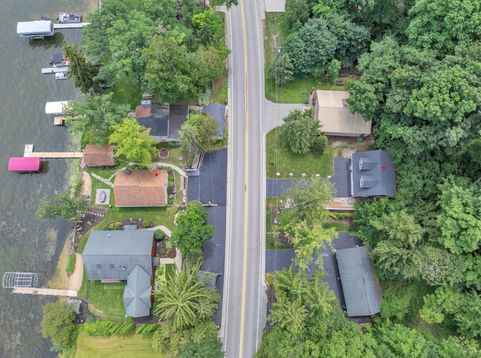
Vintage unique stone home with matching stone boathouse! Super cute cozy cottage boasts open concept with wonderful views of Long Lake. Natural gas fireplace lots of storage! Primary bedroom faces lake! House was completely gutted and remodeled in 2013! Includes pier,boat lift, jet ski lift! walk out your front door to prime swimming and recreation! Property also comes with a lot across the street with a custom built 2.5 car garage! 10 foot ceilings, 8 ft garage,200amp service door,poured concrete walls, LP smart siding, heated, spray foam insulation,upstairs bonus room with extra storage, mezzanine for more storage! new retaining wall w proper drainage, Garage would make great shop, party/gameroom,bonus space!So many possibilities! Photos coming

Baird & Warner New Client Care Team Agent Cell: 312.847.5702 Email
Property Details
Feature Descriptions
Room Information
Schools
Disclaimer: The accuracy of all information regardless of source, including but not limited to square footage and lot size, is deemed reliable but not guaranteed nor warranted and should be personally verified through personal inspection by and/or with the appropriate professionals.
Location
See details and scored characteristics about this location.
Select a format below, new window will open and will prompt you to print.


AWARD WINNING SERVICES


GLOBAL REACH & HOME INSURANCE



Information is supplied by seller and other third parties and has not been verified.
Listing data compilation and photo(s) © 2026 – Multiple Listing Service, Inc. – All Rights Reserved .
Data Source: Metro MLS
Privacy Policy / DMCA Notice / ADA Accessibility

