

Listing Office: Gerrard-Hoeschler, REALTORS
Listing Office Phone: (608) 781-7355
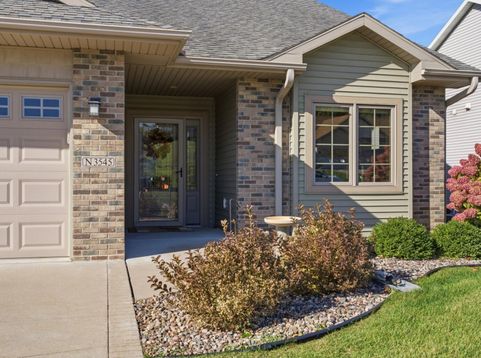
N3545 Evergreens Trl, Unit 51 Medary, WI 54601
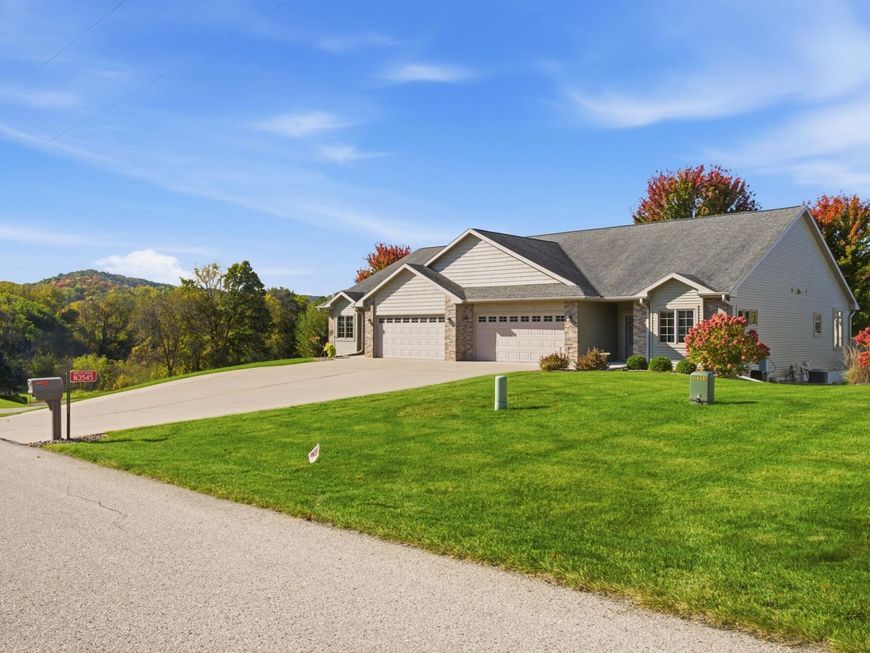
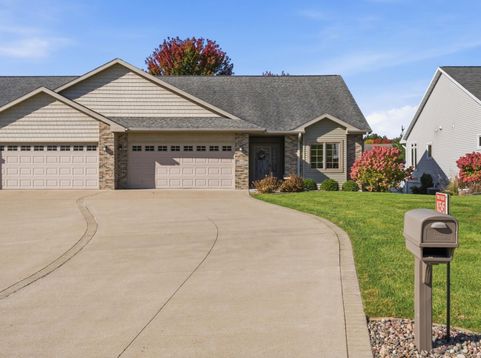
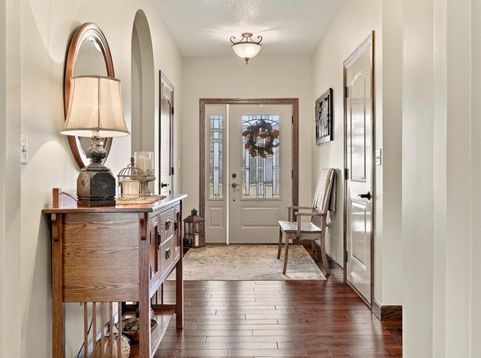
Beautifully customized condominium offering effortless zero-entry living and a low maintenance lifestyle, with lawn care and snow removal provided by the association. Thoughtfully selected upgrades shine throughout, including arched doorways, hand scrapped Asian teakwood flooring, two impressive stone fireplaces, and a trayed ceiling in the primary suite, bath with dual sinks and huge walk-in closet. Wider staircase that leads to the lower level. French doors welcome you or your guests to a warm, inviting family room. You will love the remote awning over the large composite deck or enjoy watching the hummingbirds visit the feeders from the front office /bedroom. Meticulously maintained with plenty of storage, you will fall in love with this home. Hurry, Schedule your showing today!

Baird & Warner New Client Care Team Agent Cell: 312.847.5702 Email
Property Details
Feature Descriptions
Room Information
Schools
Disclaimer: The accuracy of all information regardless of source, including but not limited to square footage and lot size, is deemed reliable but not guaranteed nor warranted and should be personally verified through personal inspection by and/or with the appropriate professionals.
Location
See details and scored characteristics about this location.
Select a format below, new window will open and will prompt you to print.


AWARD WINNING SERVICES


GLOBAL REACH & HOME INSURANCE



Information is supplied by seller and other third parties and has not been verified.
Listing data compilation and photo(s) © 2026 – Multiple Listing Service, Inc. – All Rights Reserved .
Data Source: Metro MLS
Privacy Policy / DMCA Notice / ADA Accessibility

