

Listing Office: Abundance Real Estate
Listing Office Phone: (262) 599-3735
N34w33440 Hickory Ln Nashotah, WI 53058
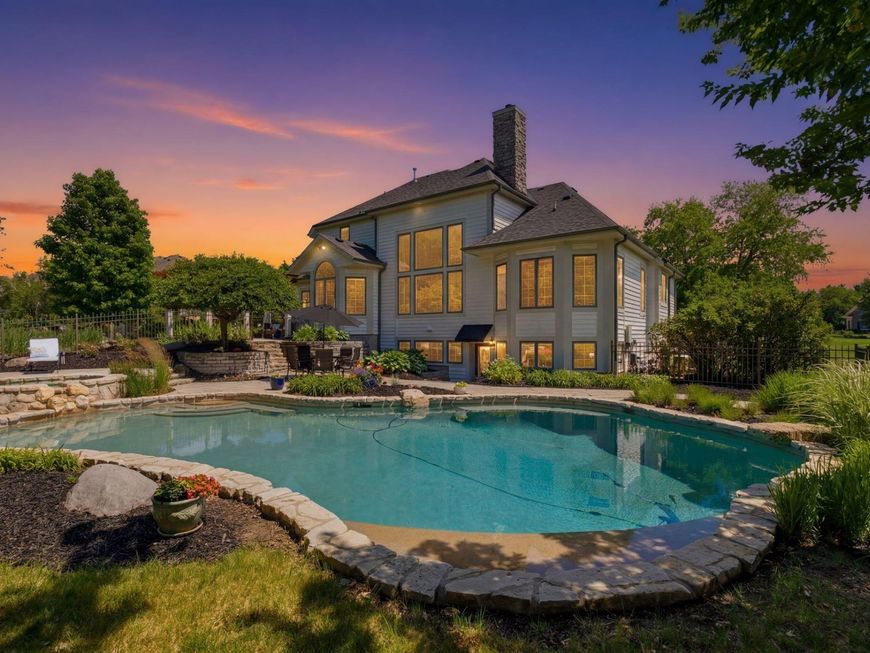
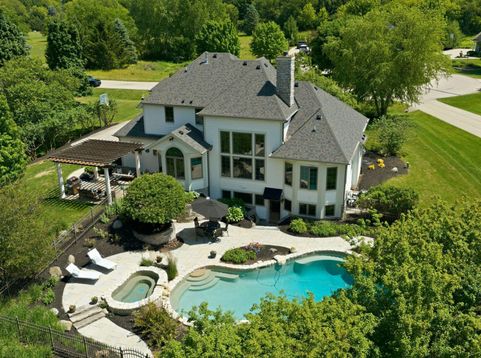
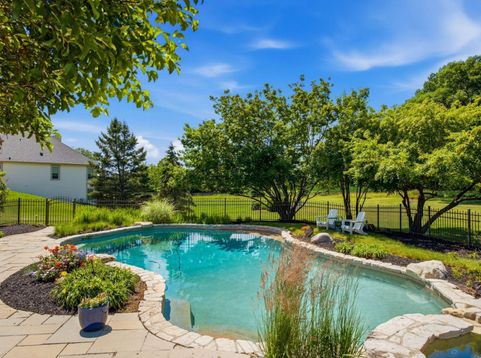
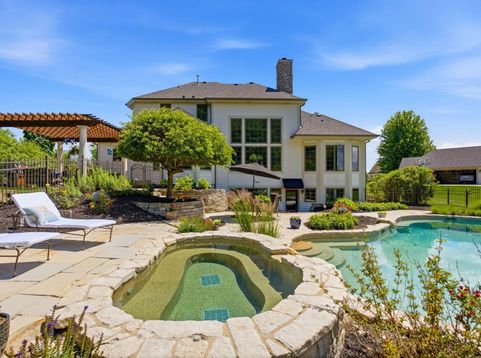
A striking French Country estate in Nashotah Farms, one of Lake Country's most desirable neighborhoods. Set on a quiet cul-de-sac just minutes from downtown Delafield, this 4-bedroom, 3.5-bath home delivers the presence, scale, and lifestyle buyers expect in a luxury property. Beautiful open-concept kitchen, dining, and family spaces make the heart of the home feel warm, connected, and made for gathering. The main floor primary suite offers a refined first-floor retreat, while the walk-out lower level impresses with a bar, rec area, and movie theater. Step outside to a resort-style backyard with an in-ground pool and tiered patio. A new roof and fresh updates complete this exceptional home. Don't miss this rare opportunity in Nashotah Farms.

Baird & Warner New Client Care Team Agent Cell: 312.847.5702 Email
Property Details
Feature Descriptions
Room Information
Schools
Disclaimer: The accuracy of all information regardless of source, including but not limited to square footage and lot size, is deemed reliable but not guaranteed nor warranted and should be personally verified through personal inspection by and/or with the appropriate professionals.
Location
See details and scored characteristics about this location.
Select a format below, new window will open and will prompt you to print.


AWARD WINNING SERVICES

GLOBAL REACH & HOME INSURANCE



WEBSITE AWARDS


Information is supplied by seller and other third parties and has not been verified.
Listing data compilation and photo(s) © 2026 – Multiple Listing Service, Inc. – All Rights Reserved .
Data Source: Metro MLS
Privacy Policy / DMCA Notice / ADA Accessibility

