

Listing Office: Redefined Realty Advisors LLC
N34w23895 Grace Ave, Unit A Pewaukee, WI 53072
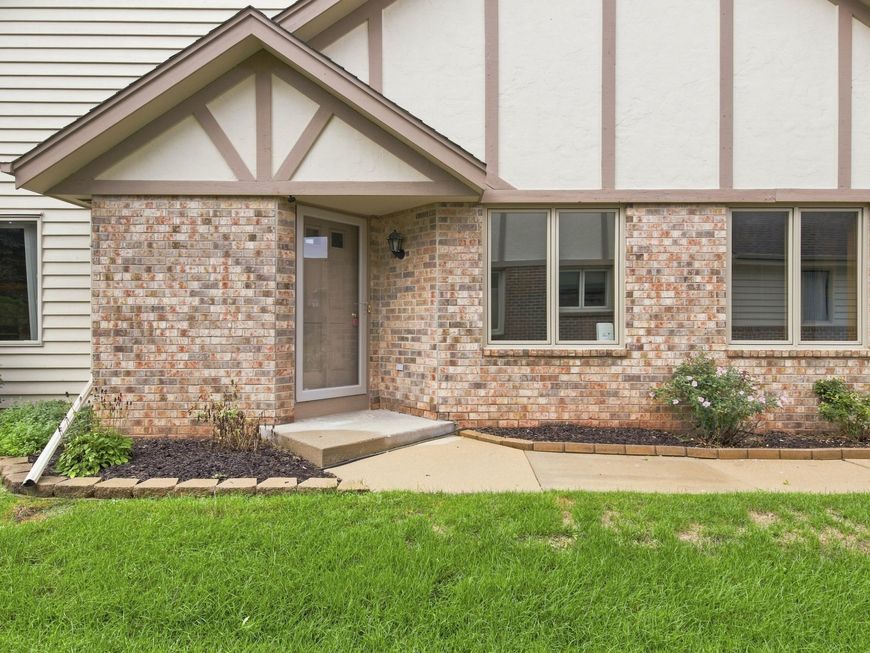
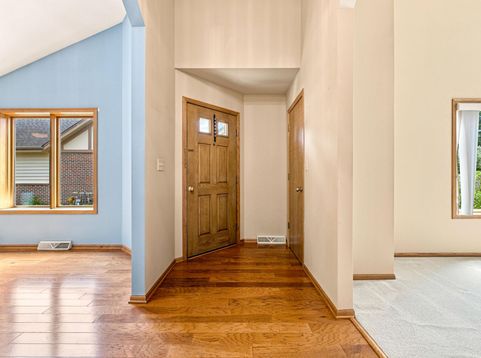
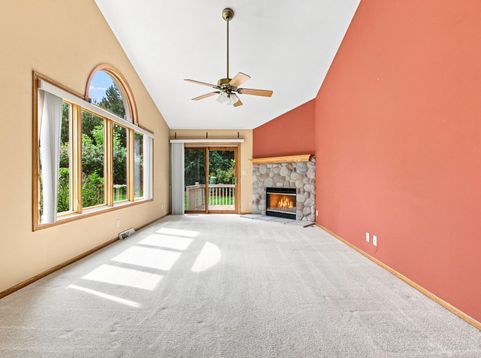
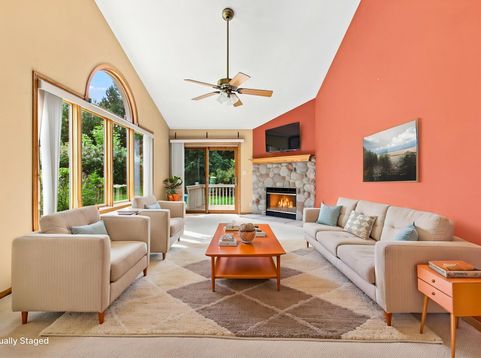
Spacious condo offering approx. 2,194 sq ft of living space, incl. 1,344 sq ft on the main level & approx. 850 sq ft in the finished LL. Vaulted foyer and living room with gas fireplace and access to a private deck. Eat-in kitchen features ample cabinetry, counter space and included appliances, plus stackable washer/dryer nearby. Engineered hardwood flooring in foyer, hallway and kitchen. Owner's suite offers dbl closets and updated bath with walk-in shower featuring tiled walls and floor, and granite-topped oak cabinetry. Finished lower level includes a large rec room, exposed dark ceiling, extra room with closet and addtl storage. Updates include A/C (2014), Aprilaire (2017) & new water softener. Spacious, functional & ready for your personal touches! ***Photos are digitally altered.

Baird & Warner New Client Care Team Agent Cell: 312.847.5702 Email
Property Details
Feature Descriptions
Room Information
Schools
Disclaimer: The accuracy of all information regardless of source, including but not limited to square footage and lot size, is deemed reliable but not guaranteed nor warranted and should be personally verified through personal inspection by and/or with the appropriate professionals.
Location
See details and scored characteristics about this location.
Select a format below, new window will open and will prompt you to print.


AWARD WINNING SERVICES


GLOBAL REACH & HOME INSURANCE



Information is supplied by seller and other third parties and has not been verified.
Listing data compilation and photo(s) © 2026 – Multiple Listing Service, Inc. – All Rights Reserved .
Data Source: Metro MLS
Privacy Policy / DMCA Notice / ADA Accessibility

