

Listing Office: RE/MAX Results
Listing Office Phone: (608) 781-7629
N3493 County Rd H - Irving, WI 54642
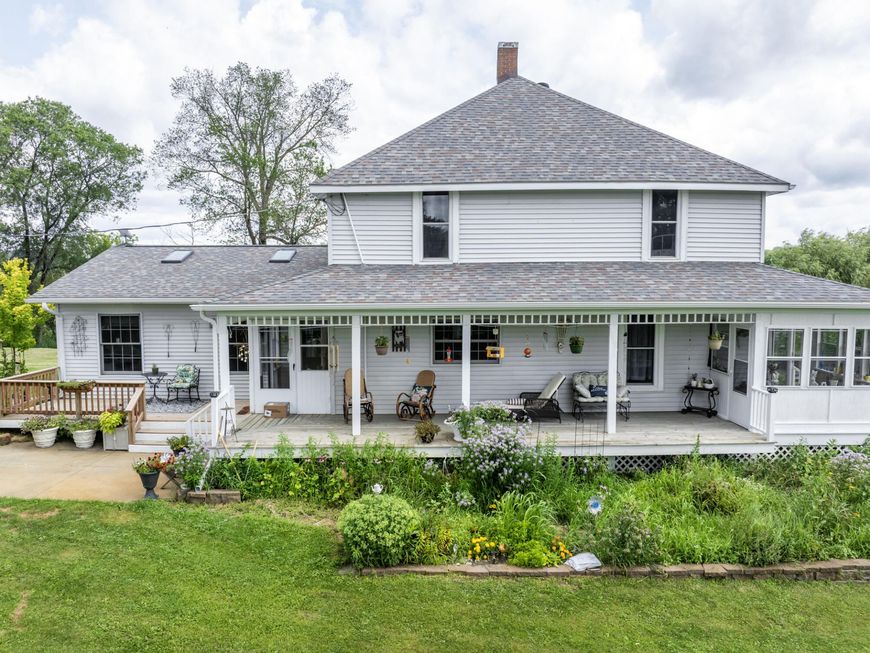
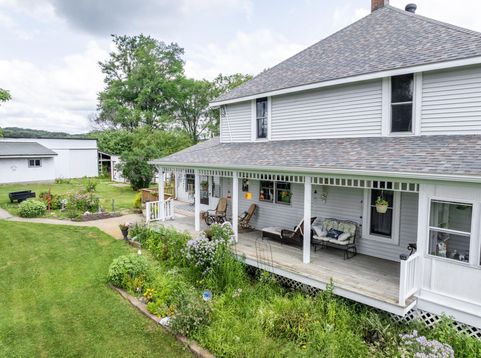
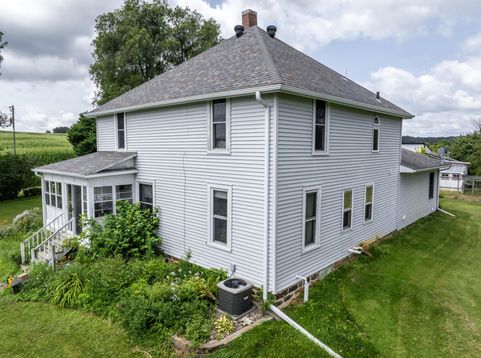
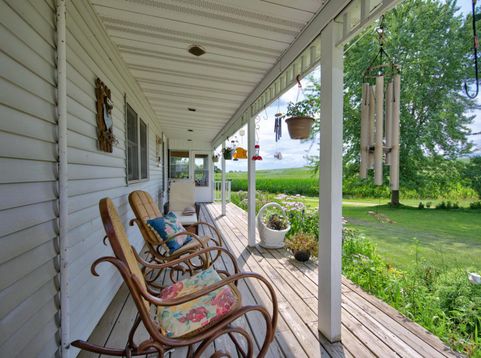
Dreamed of owning your own piece of paradise? This home has a country soul. 4 BR 1.5 bath blending timeless architecture and contemporary comfort. Plenty of space privacy and rural characture A perfect setting for those who require elbow room outdoor adventure or just a slower pace of life Den is currently set up as bedroom. Subject to suitable replacement. Pre- Approved Buyers Only Well, Water and Septic Inspt. in Documents. Home Inspection will be completed 7/24/26 and put in documentsAll info is deemed accurate but not guaranteed. Buyer and or agent to verify. If multiple offers are received Seller may choose a presentation date.

Baird & Warner New Client Care Team Agent Cell: 312.847.5702 Email
Property Details
Feature Descriptions
Room Information
Schools
Disclaimer: The accuracy of all information regardless of source, including but not limited to square footage and lot size, is deemed reliable but not guaranteed nor warranted and should be personally verified through personal inspection by and/or with the appropriate professionals.
Location
See details and scored characteristics about this location.
Select a format below, new window will open and will prompt you to print.


AWARD WINNING SERVICES

GLOBAL REACH & HOME INSURANCE



WEBSITE AWARDS


Information is supplied by seller and other third parties and has not been verified.
Listing data compilation and photo(s) © 2026 – Multiple Listing Service, Inc. – All Rights Reserved .
Data Source: Metro MLS
Privacy Policy / DMCA Notice / ADA Accessibility

