


Listing Office: Coulee Real Estate & Property Management LLC
Listing Office Phone: (608) 269-3600
N3350 State Highway 35 - Bergen, WI 54658
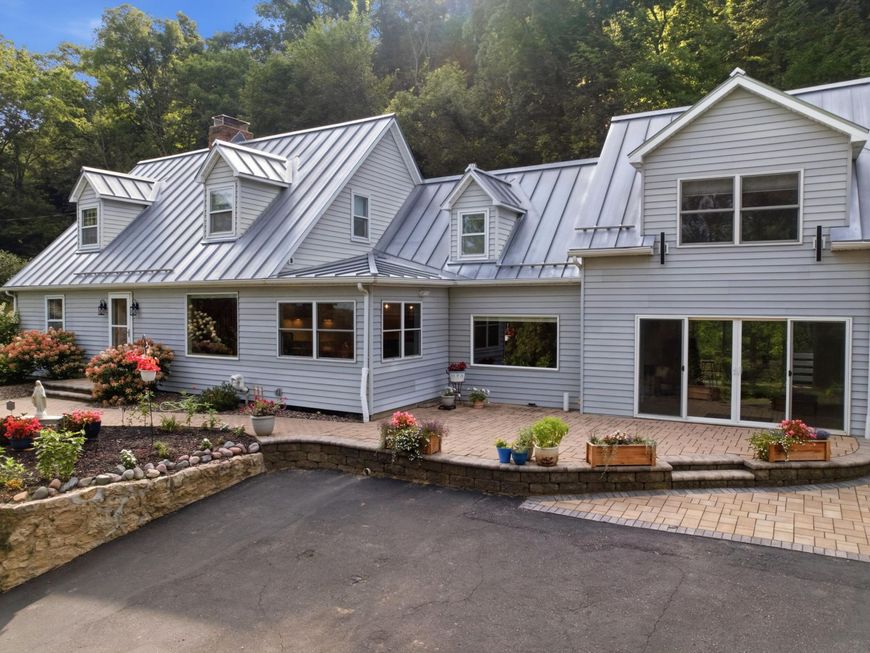
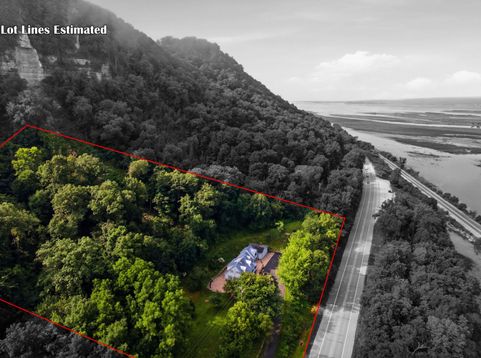
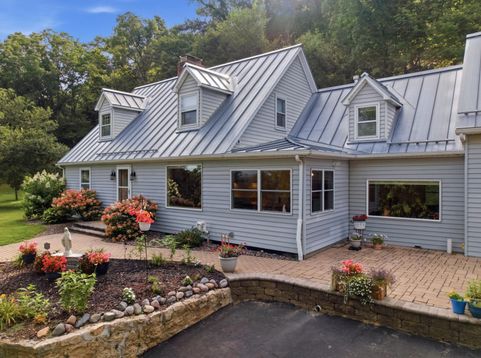
Sought after home overlooking the Mississippi river on 5 acres. Property has modern interior updates located just a few minutes from the South Side of La Crosse. Step inside to spacious & open rooms bright with natural light. The kitchen has been fully & tastefully remodeled & is warm & inviting. Highlight features include, a large island, quartz countertops, refinished hardwood floors, updated lighting....all this with a Western view. The living room has the bonus of a functional new wood burning insert. Sizable bedrooms upstairs with the main bedroom having a soaring vaulted ceiling and two closets. Both upper bathrooms have been recently updated. Garage has the perk of a loft for storage or a play place. The wrap around patio & basketball hoop top off the experience.

Baird & Warner New Client Care Team Agent Cell: 312.847.5702 Email
Property Details
Feature Descriptions
Room Information
Schools
Disclaimer: The accuracy of all information regardless of source, including but not limited to square footage and lot size, is deemed reliable but not guaranteed nor warranted and should be personally verified through personal inspection by and/or with the appropriate professionals.
Location
See details and scored characteristics about this location.
Select a format below, new window will open and will prompt you to print.


AWARD WINNING SERVICES


GLOBAL REACH & HOME INSURANCE



Information is supplied by seller and other third parties and has not been verified.
Listing data compilation and photo(s) © 2026 – Multiple Listing Service, Inc. – All Rights Reserved .
Data Source: Metro MLS
Privacy Policy / DMCA Notice / ADA Accessibility

