

Listing Office: Coldwell Banker Realty
Listing Office Phone: (262) 241-4700
N3057 Circle Dr Lyndon, WI 53011
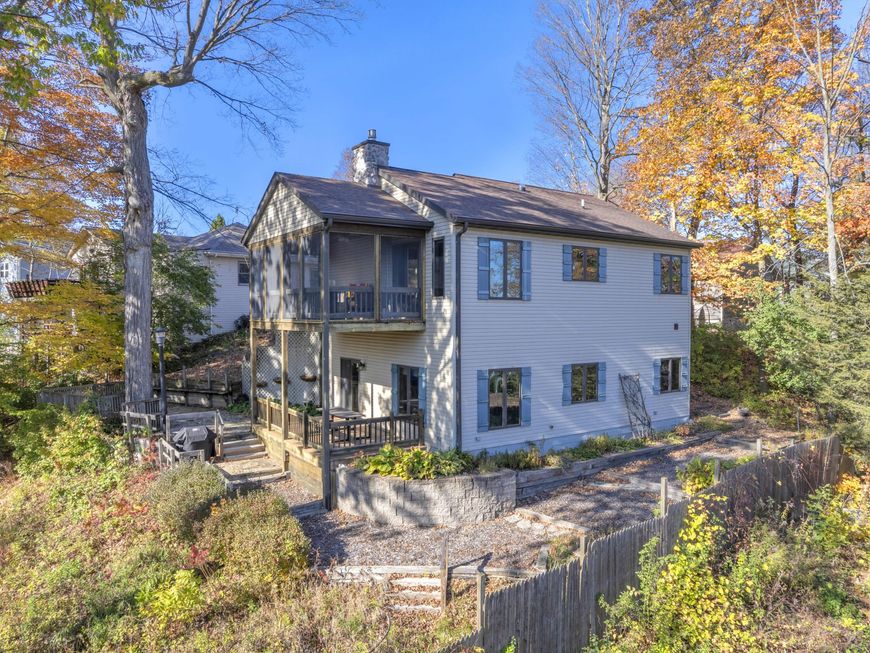
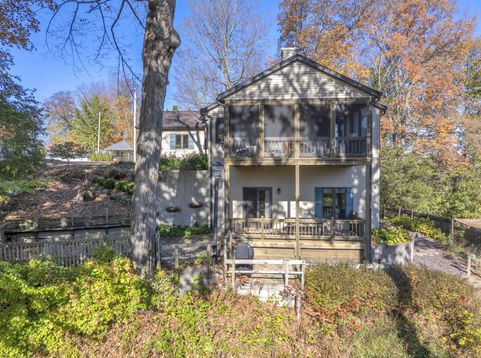
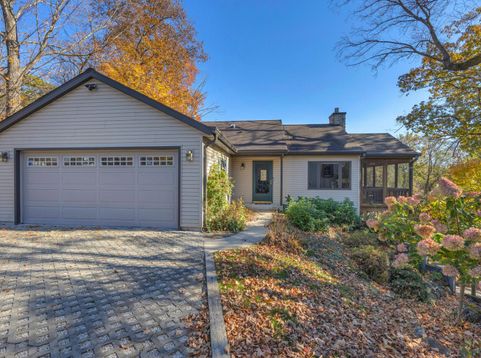
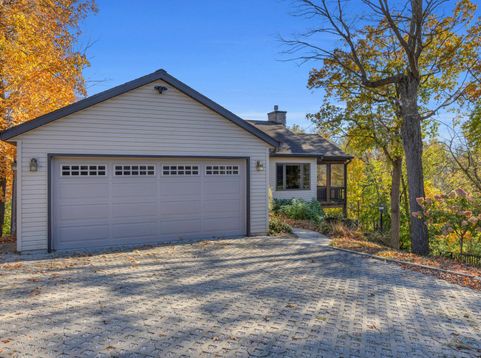
Discover the charm of this peaceful Lake Ellen retreat! Take in beautiful lake views from the screened-porch or relax and enjoy grilling on the lower deck of the walkout basement. Enjoy fishing, kayaking, and nature with deeded lake access and a shared pier. The walkout lower-level features a kitchenette and heated floors, while the main level offers custom hickory cabinets, gas fireplace, and convenient main-floor laundry. The attached 2-car garage includes a workstation and built-in shelving. Just a short drive to Road America, Kettle Moraine trails, outdoor recreation, shopping and restaurants. Interested in investment opportunity with turnkey potential? Home has been utilized as a short-term Airbnb rental property as well as owners getaway.

Baird & Warner New Client Care Team Agent Cell: 312.847.5702 Email
Property Details
Feature Descriptions
Room Information
Schools
Disclaimer: The accuracy of all information regardless of source, including but not limited to square footage and lot size, is deemed reliable but not guaranteed nor warranted and should be personally verified through personal inspection by and/or with the appropriate professionals.
Location
See details and scored characteristics about this location.
Select a format below, new window will open and will prompt you to print.


AWARD WINNING SERVICES


GLOBAL REACH & HOME INSURANCE



Information is supplied by seller and other third parties and has not been verified.
Listing data compilation and photo(s) © 2026 – Multiple Listing Service, Inc. – All Rights Reserved .
Data Source: Metro MLS
Privacy Policy / DMCA Notice / ADA Accessibility

