

Listing Office: Realty 360, Inc
Listing Office Phone: (920) 207-2039
N3054 Circle Dr Lyndon, WI 53011
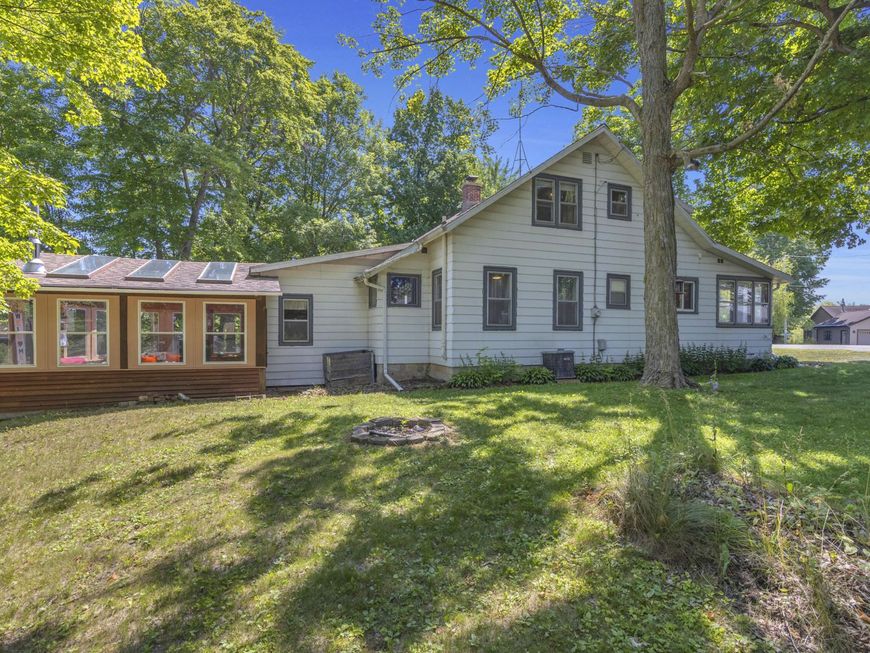
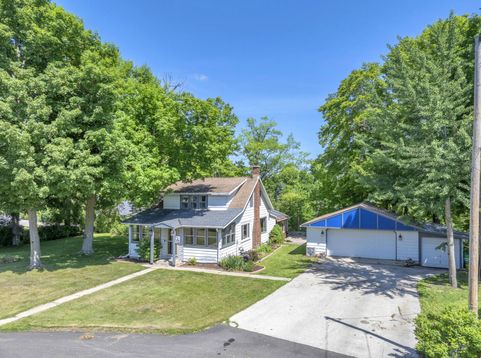
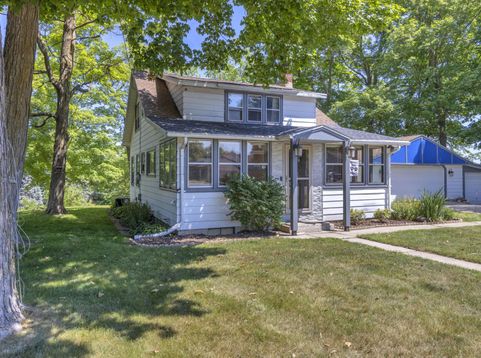
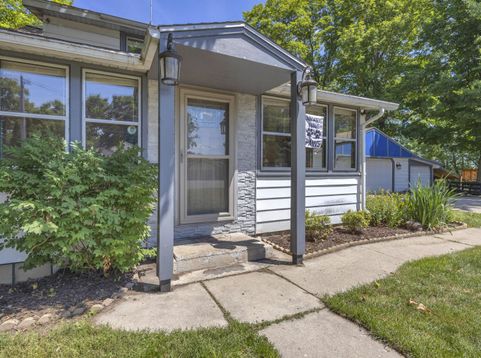
Charming 3 Bed 2 Bath home perched in a quaint neighborhood. Enjoy fishing, swimming, and boating from 2 lake access easements to beautiful Lake Ellen. The enclosed porch & sunroom offer great spaces to spread out and entertain family & friends and are also the perfect spots to enjoy rainstorms and winter snowfalls. The home's 2 woodburning stoves will keep you nice & toasty on the quiet, cooler days. In fall enjoy the turning colors of the leaves in this gorgeous lot, and once the leaves have fallen, there will be an incredible view of Mud Lake to the NE and peeks of Lake Ellen from the front of the property. The LL is dry, open, and bright, and has a 2nd bathroom w/shower; perfect for rinsing off after a day at the lake. This property feels like a vacation all year long!

Baird & Warner New Client Care Team Agent Cell: 312.847.5702 Email
Property Details
Feature Descriptions
Room Information
Schools
Disclaimer: The accuracy of all information regardless of source, including but not limited to square footage and lot size, is deemed reliable but not guaranteed nor warranted and should be personally verified through personal inspection by and/or with the appropriate professionals.
Location
See details and scored characteristics about this location.
Select a format below, new window will open and will prompt you to print.


AWARD WINNING SERVICES

GLOBAL REACH & HOME INSURANCE



WEBSITE AWARDS


Information is supplied by seller and other third parties and has not been verified.
Listing data compilation and photo(s) © 2026 – Multiple Listing Service, Inc. – All Rights Reserved .
Data Source: Metro MLS
Privacy Policy / DMCA Notice / ADA Accessibility

