

Listing Office: Powers Realty Group
N28w6592 Alyce St Cedarburg, WI 53012
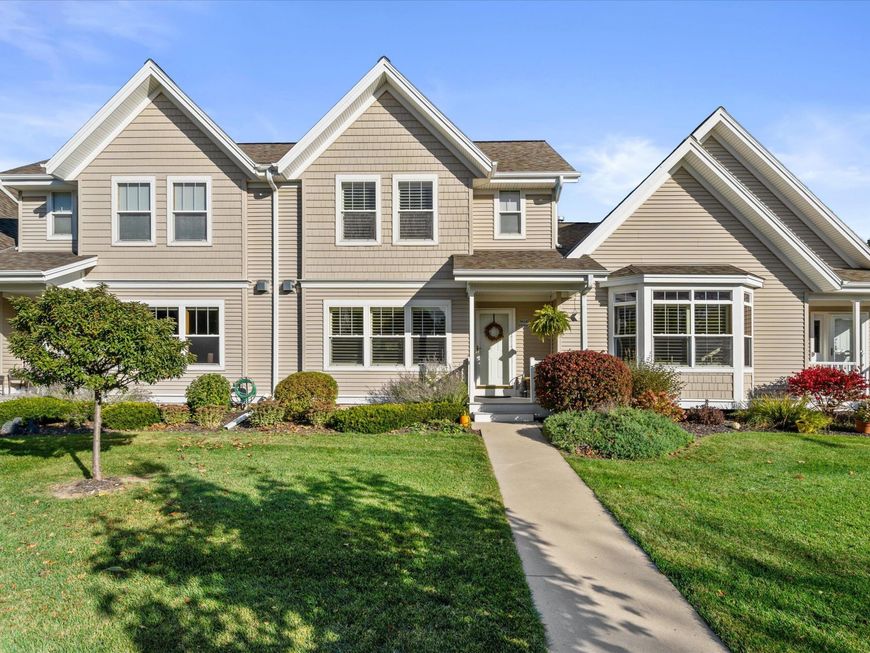
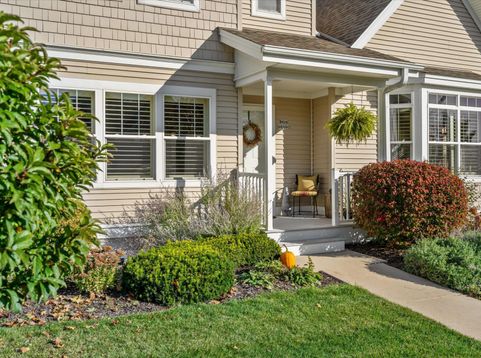
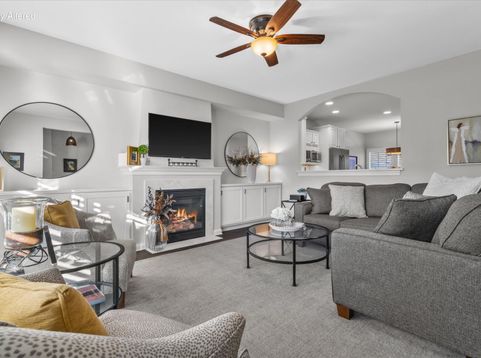
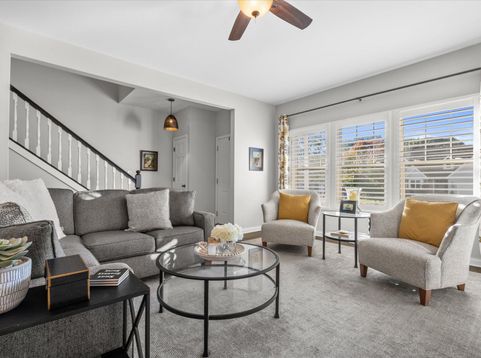
One of a kind condominium in downtown Cedarburg, and it truly has it all! Step inside and it feels straight out of a design catalog, with every space thoughtfully curated and finished with special touches throughout. This home offers room to live and room to welcome guests, including a finished lower level with an egress window. The quartz counter tops in the kitchen and custom built ins in the great room create timeless beauty. The screened-in porch is a true favorite spot for morning coffee, evening conversation, and everything in between. The private outdoor space is a rare find. If you're ready to downsize without giving anything up, or simply want an easier way of life in the heart of Cedarburg, this is the one.

Baird & Warner New Client Care Team Agent Cell: 312.847.5702 Email
Property Details
Feature Descriptions
Room Information
Schools
Disclaimer: The accuracy of all information regardless of source, including but not limited to square footage and lot size, is deemed reliable but not guaranteed nor warranted and should be personally verified through personal inspection by and/or with the appropriate professionals.
Location
See details and scored characteristics about this location.
Select a format below, new window will open and will prompt you to print.


AWARD WINNING SERVICES


GLOBAL REACH & HOME INSURANCE



Information is supplied by seller and other third parties and has not been verified.
Listing data compilation and photo(s) © 2026 – Multiple Listing Service, Inc. – All Rights Reserved .
Data Source: Metro MLS
Privacy Policy / DMCA Notice / ADA Accessibility

