

Listing Office: CRES
Listing Office Phone: (920) 894-4663
N2798 Honeymoon Hill Rd Charlestown, WI 53061
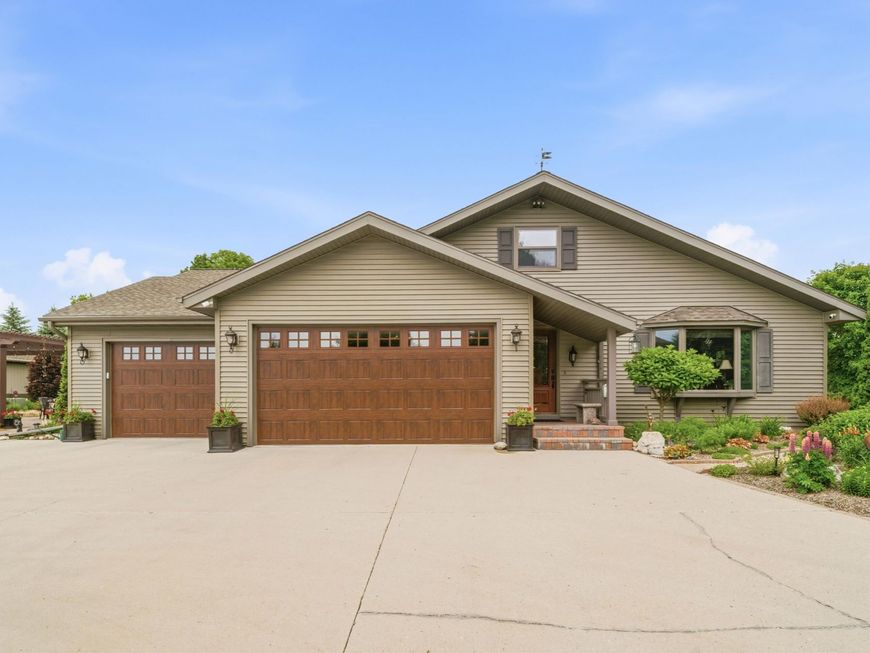
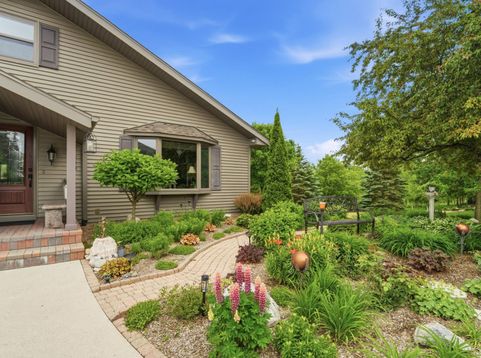
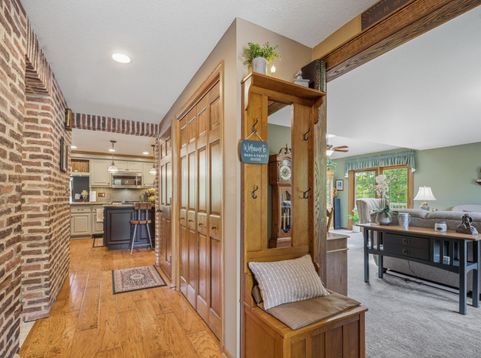
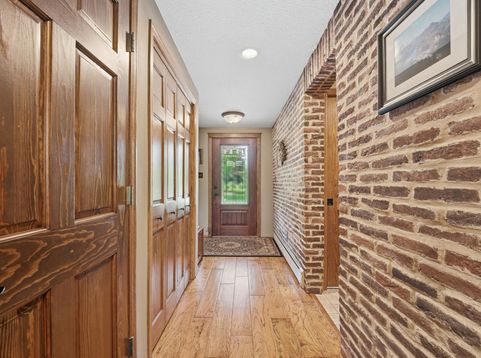
Ready for some serenity? Exceptional property on 19.27 acres offers a creek on the entire southern border of the property, wildlife, walking trails & extensive perennial gardens. The house features living room, beautifully updated kitchen w/island, vaulted ceiling great room w/dining & family gathering space, sunroom w/wood FP & master bedroom suite on main floor. The main floor has lg windows throughout w/great views of the property. Upper level has 2 add'l bedrooms, full bath & an office loft. Lower level offers large laundry room, storage room, 200 bottle wine cellar, a craft room & an unfinished area currently used as a wood working shop. 2-1/2 car att garage, 24 x 40 pole building, whole house generator, 2 pergolas & multiple patios. BONUS! Cozy cabin w/loft, electricity & wood stove.

Baird & Warner New Client Care Team Agent Cell: 312.847.5702 Email
Property Details
Feature Descriptions
Room Information
Schools
Disclaimer: The accuracy of all information regardless of source, including but not limited to square footage and lot size, is deemed reliable but not guaranteed nor warranted and should be personally verified through personal inspection by and/or with the appropriate professionals.
Location
See details and scored characteristics about this location.
Select a format below, new window will open and will prompt you to print.


AWARD WINNING SERVICES

GLOBAL REACH & HOME INSURANCE



WEBSITE AWARDS


Information is supplied by seller and other third parties and has not been verified.
Listing data compilation and photo(s) © 2026 – Multiple Listing Service, Inc. – All Rights Reserved .
Data Source: Metro MLS
Privacy Policy / DMCA Notice / ADA Accessibility

