

Listing Office: Premier Properties Realty, LLC
Listing Office Phone: (920) 980-6222
N279 Meyer Rd New Holstein, WI 53061
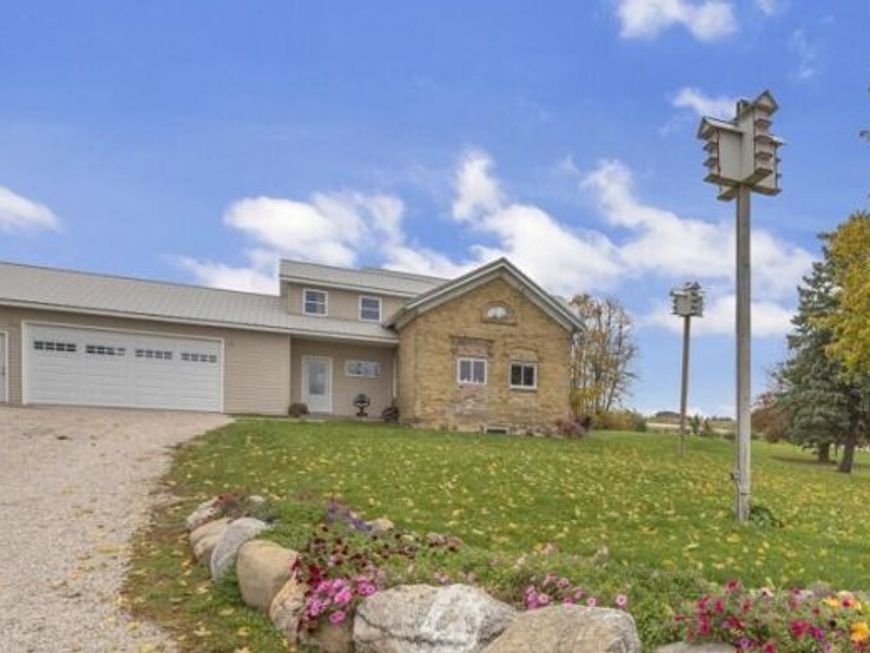
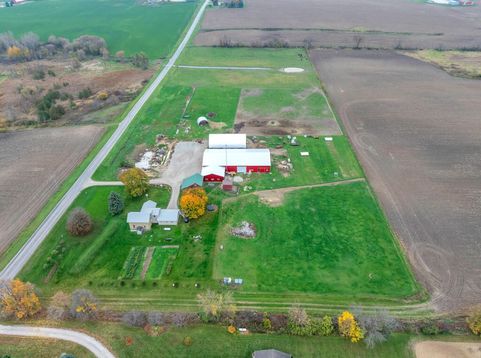
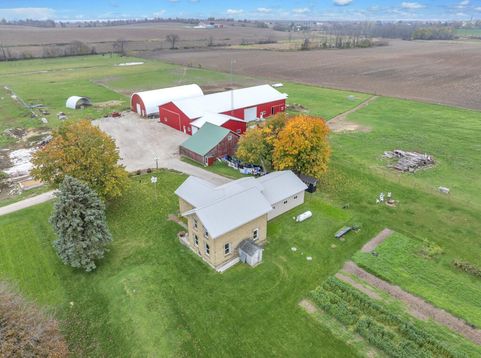
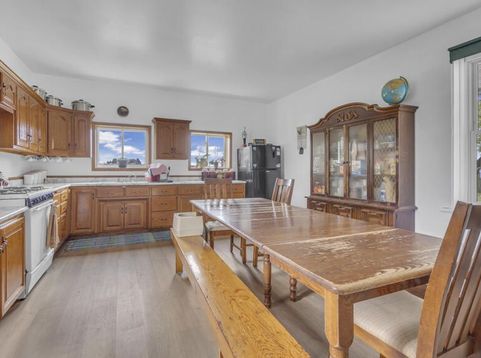
GOOD OL' COUNTRY LIVIN'--Hobby Farm--ON 15.8 ACRES + LARGE Outbuildings! Fantastic panoramic views of the countryside! Quiet & peaceful--yet only minutes from the city. Bring your animals! Spacious brick 1.5 story features 2,388 SF, 4 BRs, 2.5 baths, office, den, country-sized eat-in kitchen, oversized living room, mud room (potential 1st floor laundry). Furnace, electrical, home roof--2026. Water heater--2025. Windows--2024. Mound & well--2020. Upper needs some TLC...loads of potential. Pole building--60x126--40x60 is set up for horses + 40x40 shop is plumbed for in-floor heat w/o boiler; barn--20x28, lean-to--14x28, hoop frame building--40x80, chicken house--12x16; det. garage--30x40 + NEW 24x28 att. garage. 8+ acres tillable, 5 acres pasture. Kiel schools. RARE FIND! See it today!

Baird & Warner New Client Care Team Agent Cell: 312.847.5702 Email
Property Details
Feature Descriptions
Room Information
Schools
Disclaimer: The accuracy of all information regardless of source, including but not limited to square footage and lot size, is deemed reliable but not guaranteed nor warranted and should be personally verified through personal inspection by and/or with the appropriate professionals.
Location
See details and scored characteristics about this location.
Select a format below, new window will open and will prompt you to print.


AWARD WINNING SERVICES


GLOBAL REACH & HOME INSURANCE



Information is supplied by seller and other third parties and has not been verified.
Listing data compilation and photo(s) © 2026 – Multiple Listing Service, Inc. – All Rights Reserved .
Data Source: Metro MLS
Privacy Policy / DMCA Notice / ADA Accessibility

