

Listing Office: Homestead Realty, Inc
N264 Hidden Springs Dr Marion, WI 54960
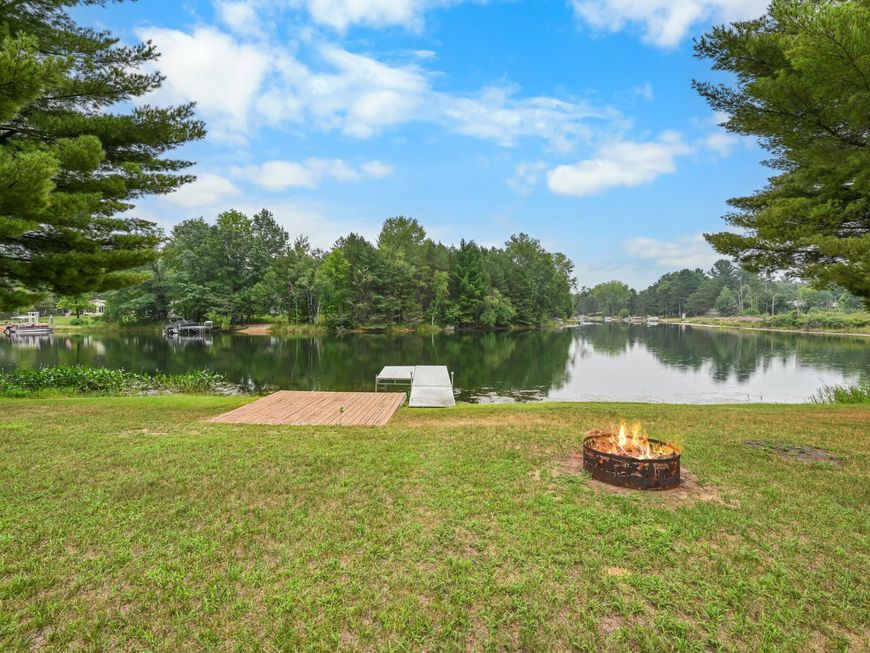
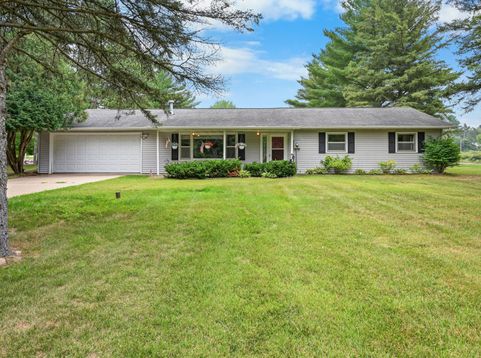
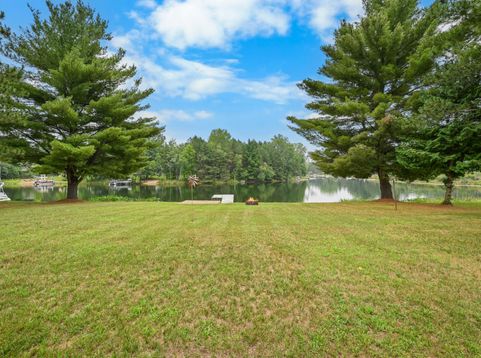
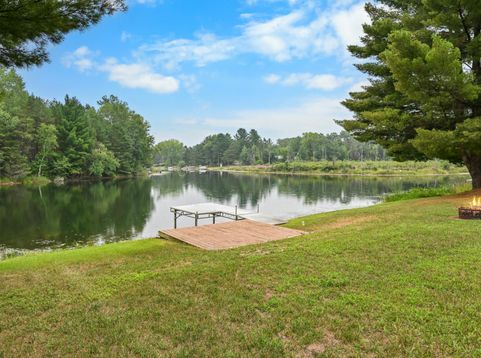
NESHKORO LAKE HOME ON PRIVATE HIDDEN SPRINGS LAKE! Bring your ideas & make this waterfront home your own! This 3 bed, 2 bath ranch offers 100+ ft of frontage on peaceful, no-wake Hidden Springs Lake, beautiful water views & abundant natural light. Enjoy the screened porch, spacious yard & picturesque sunrises. Inside, the spacious layout is ready for your personal touches--bring your decorating ideas & imagine the possibilities! Spend your days fishing, kayaking, relaxing by the water or entertaining family & friends. Removable aluminum pier & deck included. Convenient to shopping & dining. A great year-round home or weekend getaway! Bring your vision and start enjoying lake life! Property sold AS IS. Current owners inherited the property & have never lived in the home.

Baird & Warner New Client Care Team Agent Cell: 312.847.5702 Email
Property Details
Feature Descriptions
Room Information
Schools
Disclaimer: The accuracy of all information regardless of source, including but not limited to square footage and lot size, is deemed reliable but not guaranteed nor warranted and should be personally verified through personal inspection by and/or with the appropriate professionals.
Location
See details and scored characteristics about this location.
Select a format below, new window will open and will prompt you to print.


AWARD WINNING SERVICES


GLOBAL REACH & HOME INSURANCE



Information is supplied by seller and other third parties and has not been verified.
Listing data compilation and photo(s) © 2026 – Multiple Listing Service, Inc. – All Rights Reserved .
Data Source: Metro MLS
Privacy Policy / DMCA Notice / ADA Accessibility

