

Listing Office: Arkenstone Real Estate Experts
Listing Office Phone: (262) 510-1096
N25w24069 River Park Dr, Unit 6 Pewaukee, WI 53072
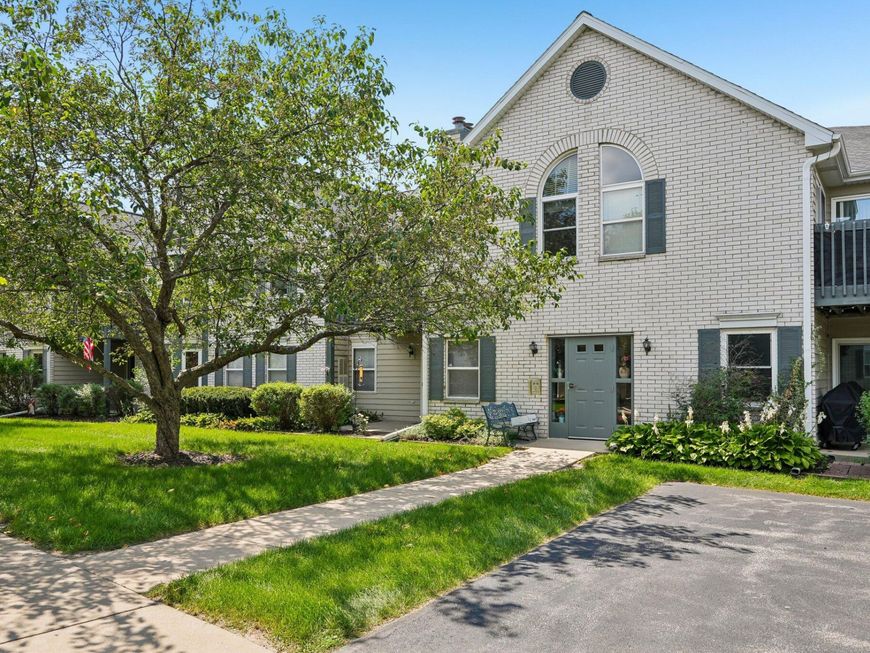
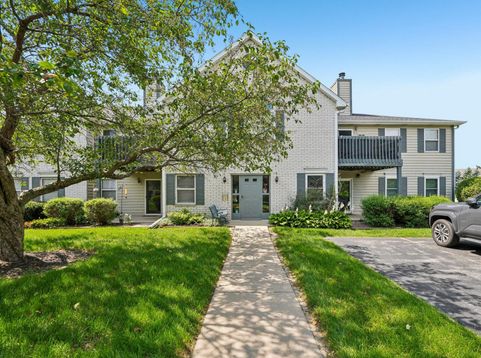
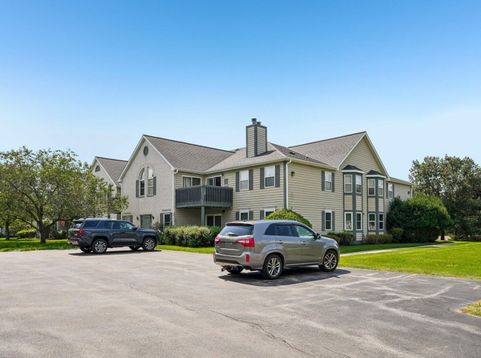
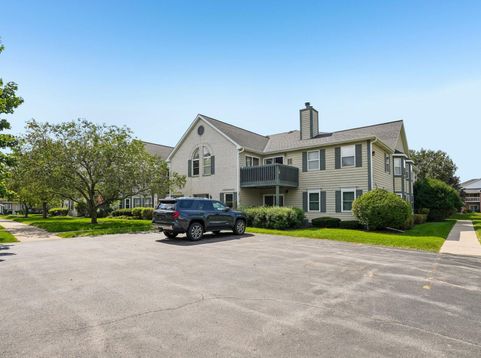
Welcome to Riverpark Meadows! This freshly updated 1st-floor Pewaukee condo features new carpet and fresh paint throughout, making it ready for its next owner. The open-concept layout provides an easy flow between the kitchen and living areas. Enjoy the patio along with the convenience of 2 underground parking spaces with garage door opener and a storage unit located next to the parking. Great Pewaukee location near shopping, restaurants, parks and everyday conveniences with easy access throughout Lake Country.

Baird & Warner New Client Care Team Agent Cell: 312.847.5702 Email
Property Details
Feature Descriptions
Room Information
Schools
Disclaimer: The accuracy of all information regardless of source, including but not limited to square footage and lot size, is deemed reliable but not guaranteed nor warranted and should be personally verified through personal inspection by and/or with the appropriate professionals.
Location
See details and scored characteristics about this location.
Select a format below, new window will open and will prompt you to print.


AWARD WINNING SERVICES


GLOBAL REACH & HOME INSURANCE



Information is supplied by seller and other third parties and has not been verified.
Listing data compilation and photo(s) © 2026 – Multiple Listing Service, Inc. – All Rights Reserved .
Data Source: Metro MLS
Privacy Policy / DMCA Notice / ADA Accessibility

