

Listing Office: Shorewest Realtors, Inc.
N2456 Mildred St Walworth, WI 53115
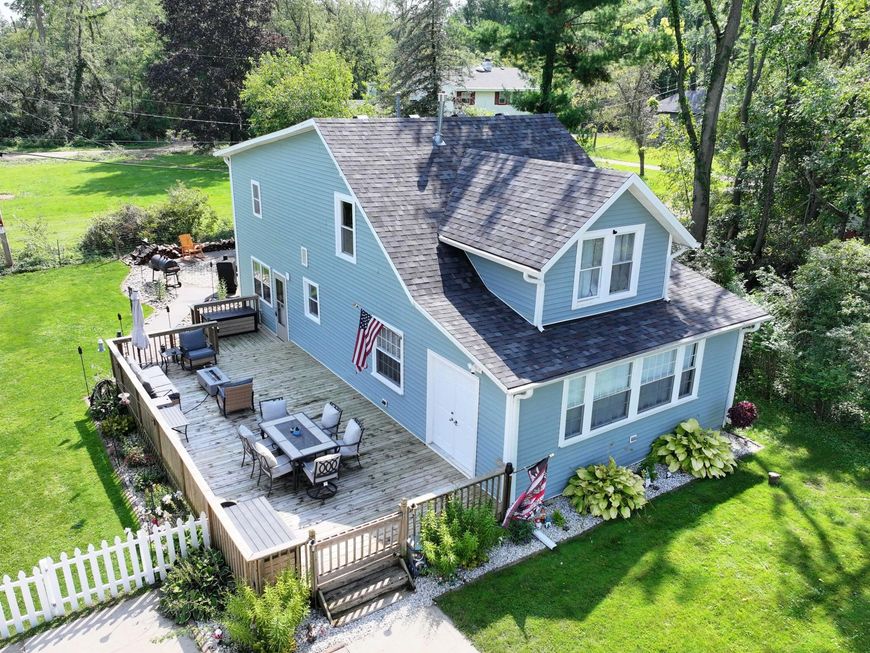
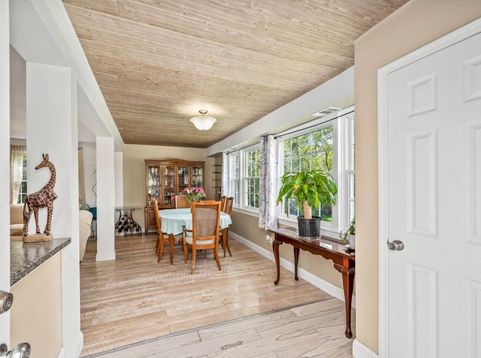
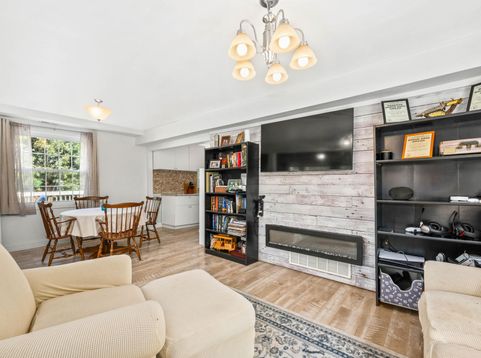
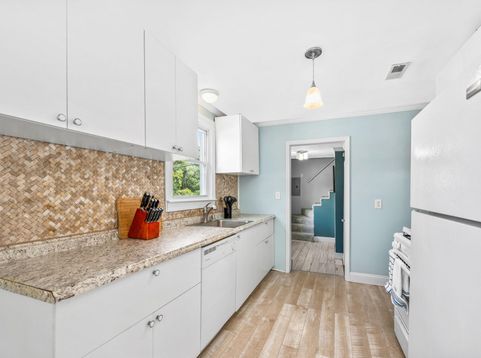
Dripping in natural light and beautifully updated, this five-bedroom, Delavan Lake area home is one you will not want to miss! With a new roof installed in 2026, the sellers have poured their heart and soul into renovations, creating a warm, inviting home that is truly move-in ready. Just moments from Delavan Lake and with eligibility for lake rights, the location offers the perfect blend of getaway and everyday living. Enjoy a spacious layout, updated finishes, and an oversized bathroom with a jetted soaking tub and separate shower. Outside, the beautifully landscaped yard, spacious deck, and large fire pit are made for summer entertaining. Potential for short-term rental, this home offers incredible opportunity as a residence, vacation home, or income-producing investment.

Baird & Warner New Client Care Team Agent Cell: 312.847.5702 Email
Property Details
Feature Descriptions
Room Information
Schools
Disclaimer: The accuracy of all information regardless of source, including but not limited to square footage and lot size, is deemed reliable but not guaranteed nor warranted and should be personally verified through personal inspection by and/or with the appropriate professionals.
Location
See details and scored characteristics about this location.
Select a format below, new window will open and will prompt you to print.


AWARD WINNING SERVICES


GLOBAL REACH & HOME INSURANCE



Information is supplied by seller and other third parties and has not been verified.
Listing data compilation and photo(s) © 2026 – Multiple Listing Service, Inc. – All Rights Reserved .
Data Source: Metro MLS
Privacy Policy / DMCA Notice / ADA Accessibility

