

Listing Office: E.S.O.R. Realty Group
Listing Office Phone: (414) 721-6233
N2446 Knollwood Dr Linn, WI 53147
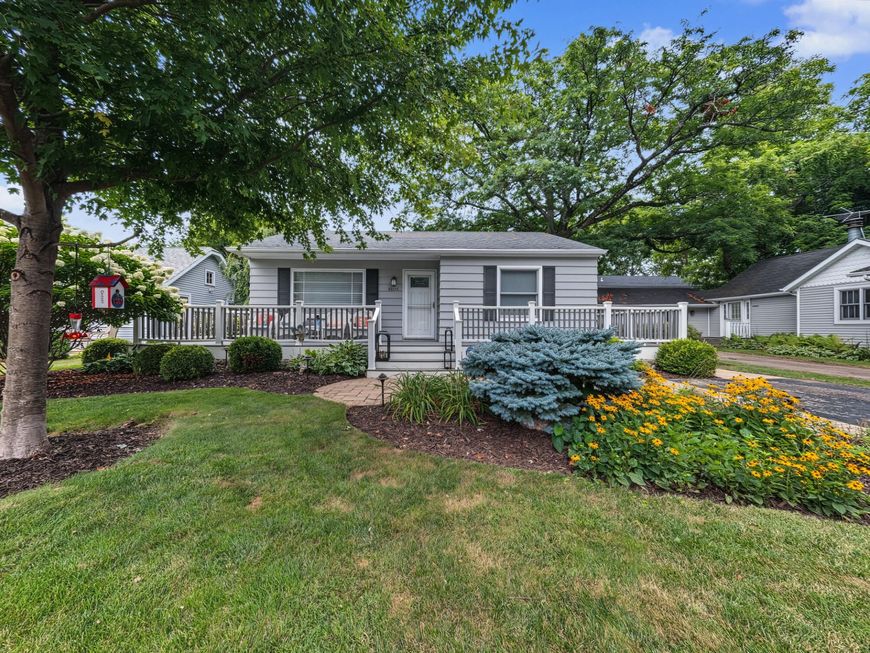
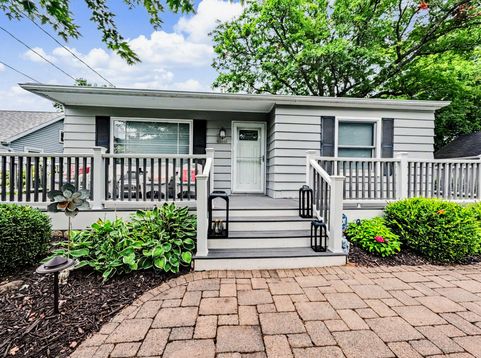
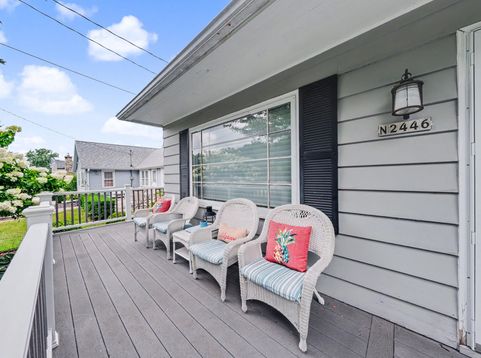
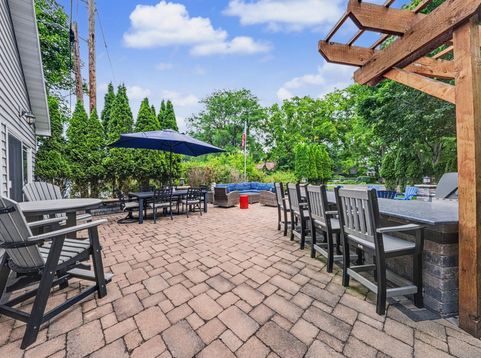
Set On A Beautifully Landscaped Lot Minutes From Lake Geneva, This Updated Home Pairs Turnkey Interiors With A Standout Outdoor Entertaining Setup. The Renovated Kitchen Features Granite Counters, A Six-Seat Island, Full-Tile Backsplash, Stainless Appliances, And Herringbone Tile Flooring. Enjoy A Living Room With Coastal Accents, Two Tile Full Baths, Multiple Bedrooms, And A Vaulted Great Room With Beamed Ceiling, Wet Bar, And Walk-Out Sliders To The Patio. Outdoors Offers An Expansive Paver Patio, Pergola Grilling Station With Bar Seating, Gas Fire Pit, Stone Fireplace Feature, Privacy Landscaping, And A Level Yard. Two Outbuildings Store All Your Lake Gear. Fully Updated And Ready To Enjoy From Day One.

Baird & Warner New Client Care Team Agent Cell: 312.847.5702 Email
Property Details
Feature Descriptions
Room Information
Schools
Disclaimer: The accuracy of all information regardless of source, including but not limited to square footage and lot size, is deemed reliable but not guaranteed nor warranted and should be personally verified through personal inspection by and/or with the appropriate professionals.
Location
See details and scored characteristics about this location.
Select a format below, new window will open and will prompt you to print.


AWARD WINNING SERVICES


GLOBAL REACH & HOME INSURANCE



Information is supplied by seller and other third parties and has not been verified.
Listing data compilation and photo(s) © 2026 – Multiple Listing Service, Inc. – All Rights Reserved .
Data Source: Metro MLS
Privacy Policy / DMCA Notice / ADA Accessibility

