

Listing Office: Compass RE WI-Tosa
Listing Office Phone: (414) 939-3219
N2440 Mulvaney Ln Portland, WI 53579
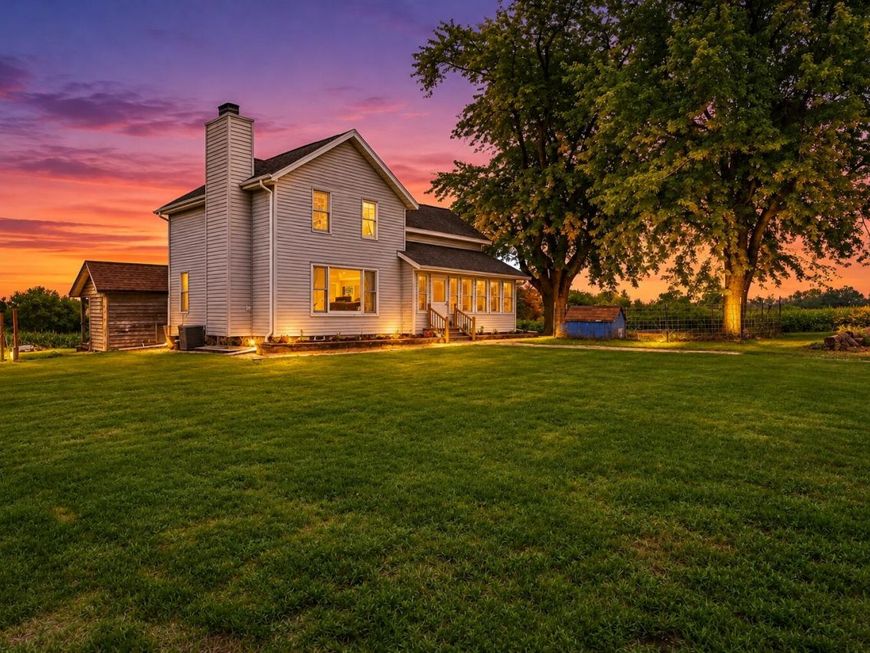
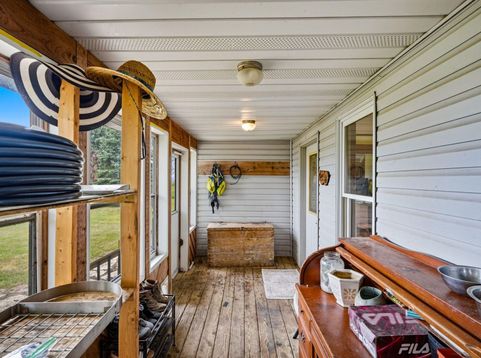
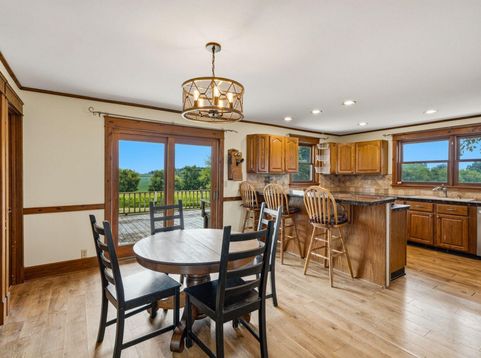
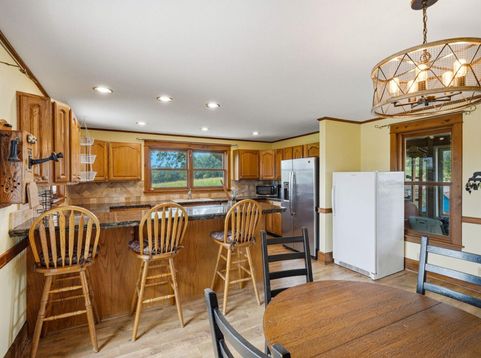
Looking to seek shelter from the social storm? If it's a fortress of solitude you're after, this fully functional homestead set on a picturesque 15.64 acres is the field of dreams you've been waiting for! Rolling hills, goats/chickens at pasture & waves of cornfields will be a few initial impressions. Generous enclosed porch leads directly into a wide open Kit/DR combo. Step outside & take in what true privacy & seclusion is all about. Epic sunrises/sunsets, an enclosed garden & endless horizons are sure to relax the soul. LR w/ NFP, 1/2 BA & full laundry round out the main level. Head up the refinished stairway to find the Primary BR boasting a WIC, jetted tub & sizable balcony providing even more incredible views. 2 ample BR's & a full BA complete the 2nd floor. Schedule a showing today!

Baird & Warner New Client Care Team Agent Cell: 312.847.5702 Email
Property Details
Feature Descriptions
Room Information
Schools
Disclaimer: The accuracy of all information regardless of source, including but not limited to square footage and lot size, is deemed reliable but not guaranteed nor warranted and should be personally verified through personal inspection by and/or with the appropriate professionals.
Location
See details and scored characteristics about this location.
Select a format below, new window will open and will prompt you to print.


AWARD WINNING SERVICES


GLOBAL REACH & HOME INSURANCE



Information is supplied by seller and other third parties and has not been verified.
Listing data compilation and photo(s) © 2026 – Multiple Listing Service, Inc. – All Rights Reserved .
Data Source: Metro MLS
Privacy Policy / DMCA Notice / ADA Accessibility

