

Listing Office: Berkshire Hathaway Starck Real Estate
Listing Office Phone: (262) 275-2185
N2404 Giles Dr Bloomfield, WI 53105
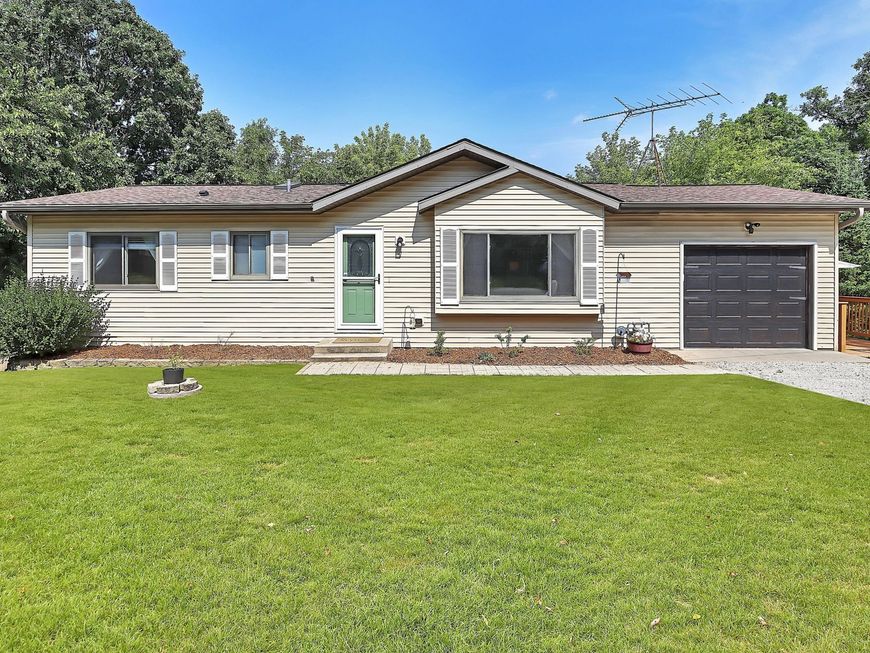
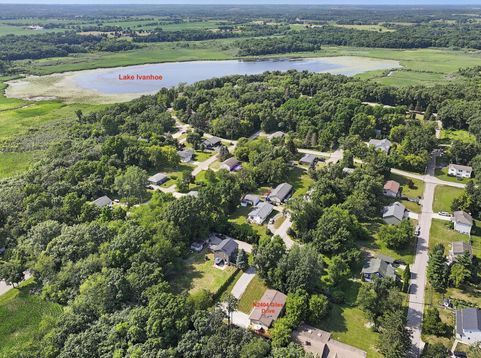
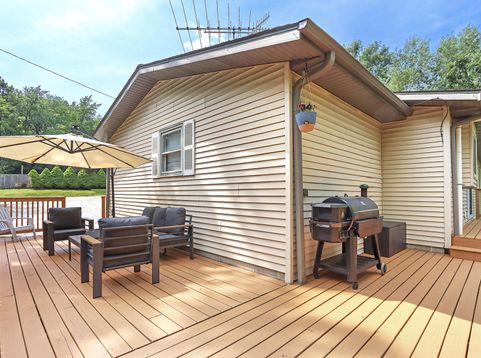
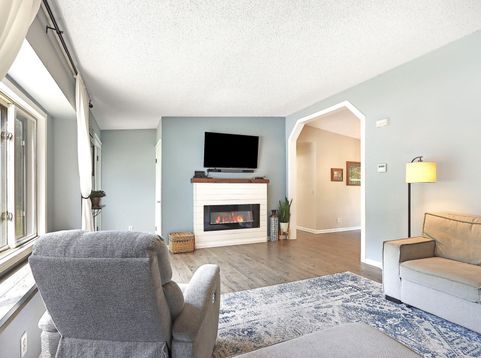
Perfect In Every Way! This 3-4 BR, 2 Bath, tranquil, updated/upgraded, immaculately maintained, walk-out ranch home w/ fenced rear and side yards is set on a peaceful .246 acre, end-of the-road lot surrounded by trees and includes lake rights to Lake Ivanhoe. The Lake Ivanhoe Resort park and lakefront are w/in walking distance and have a clubhouse, playground and basketball court. Your dream home features an open floor plan, stylish finishes, vaulted ceilings, LVP floors, a LR w/ electric FPL w/ shiplap front and wood mantle, DR that opens out on to the wrap-around deck, beautiful kitchen w/ new shaker cabinet fronts, SS appliances, bfast bar, herringbone quartz backsplash, Primary Suite w/ ensuite bath, awesome walk-out LL w/ huge Rec Room, great bar area, fitness room and BR/Office

Baird & Warner New Client Care Team Agent Cell: 312.847.5702 Email
Property Details
Feature Descriptions
Room Information
Schools
Disclaimer: The accuracy of all information regardless of source, including but not limited to square footage and lot size, is deemed reliable but not guaranteed nor warranted and should be personally verified through personal inspection by and/or with the appropriate professionals.
Location
See details and scored characteristics about this location.
Select a format below, new window will open and will prompt you to print.


AWARD WINNING SERVICES

GLOBAL REACH & HOME INSURANCE



WEBSITE AWARDS


Information is supplied by seller and other third parties and has not been verified.
Listing data compilation and photo(s) © 2026 – Multiple Listing Service, Inc. – All Rights Reserved .
Data Source: Metro MLS
Privacy Policy / DMCA Notice / ADA Accessibility

