

Listing Office: Compass Wisconsin-Lake Geneva
Listing Office Phone: (262) 248-4492
N2345 Greenview Dr Linn, WI 53147
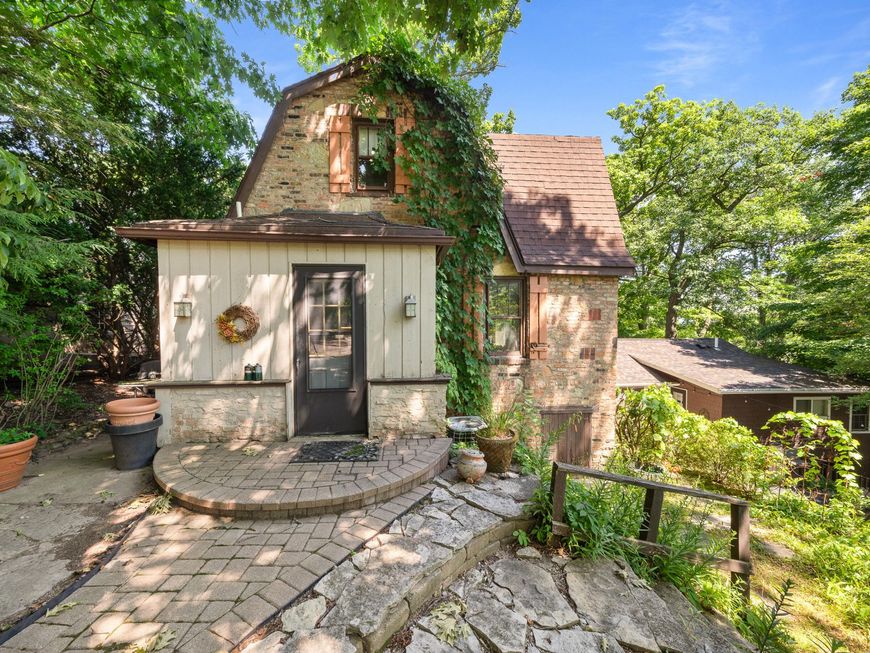
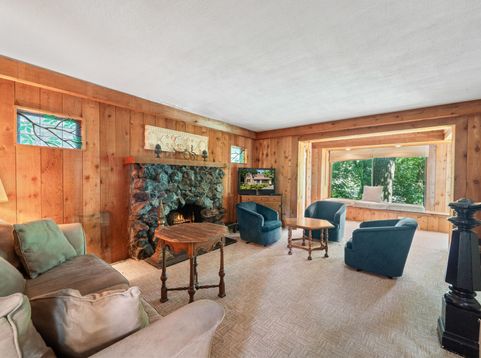
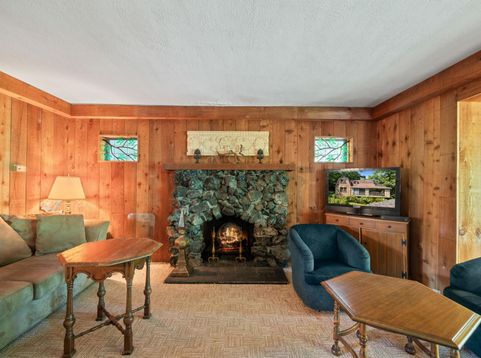
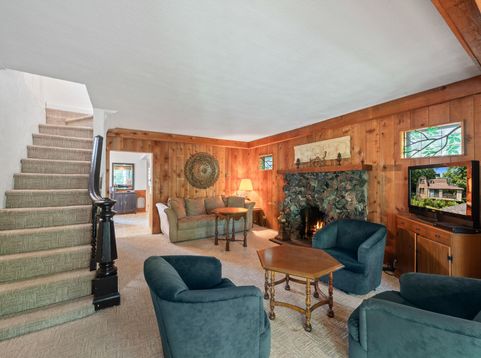
This charming year-round cottage is located in the Knollwood Association less than a block from the water and just a short walk to the lakefront park. The home is located on a total of 3 wooded lots, with the home on a single lot facing Greenview Drive and two additional lots (on a separate tax key parcel) fronting on Shoreview Drive. Potential uses include keeping the existing home in its present condition, doing a remodel/renovation project to the home or attempting to obtain approval to build a new construction home (probably involving the need to take the existing home down). The Knollwood Association has an oversized lakefront park and impressive sand beach swim area, a large parking lot area, two boat piers with slips, and buoys on an extensive waiting list basis. Being sold ''AS-IS'

Baird & Warner New Client Care Team Agent Cell: 312.847.5702 Email
Property Details
Feature Descriptions
Room Information
Schools
Disclaimer: The accuracy of all information regardless of source, including but not limited to square footage and lot size, is deemed reliable but not guaranteed nor warranted and should be personally verified through personal inspection by and/or with the appropriate professionals.
Location
See details and scored characteristics about this location.
Select a format below, new window will open and will prompt you to print.


AWARD WINNING SERVICES

GLOBAL REACH & HOME INSURANCE



WEBSITE AWARDS


Information is supplied by seller and other third parties and has not been verified.
Listing data compilation and photo(s) © 2026 – Multiple Listing Service, Inc. – All Rights Reserved .
Data Source: Metro MLS
Privacy Policy / DMCA Notice / ADA Accessibility

