

Listing Office: Coldwell Banker Realty
Listing Office Phone: (262) 334-5589
N2244 Nicole Ct Vandenbroek, WI 54130
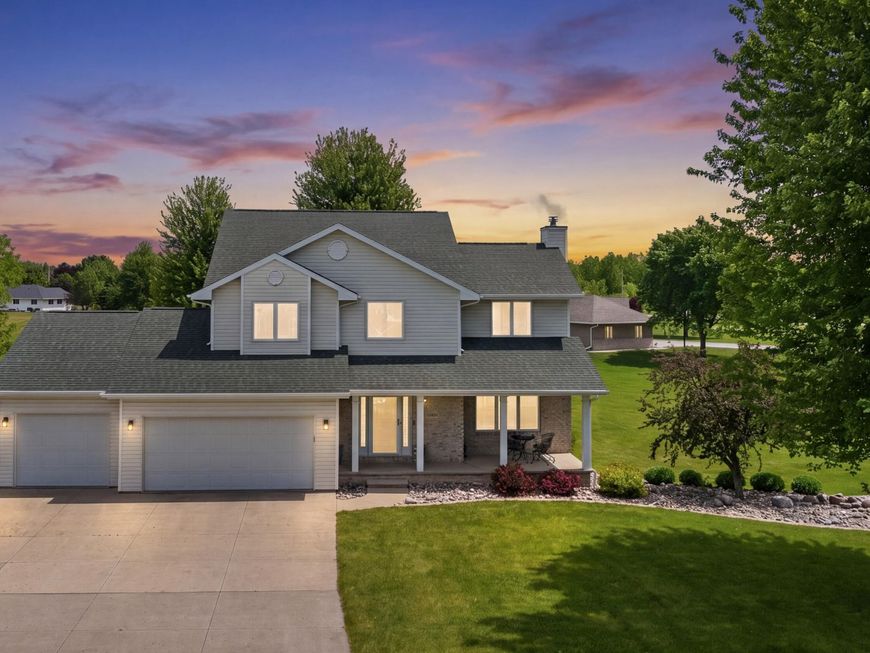
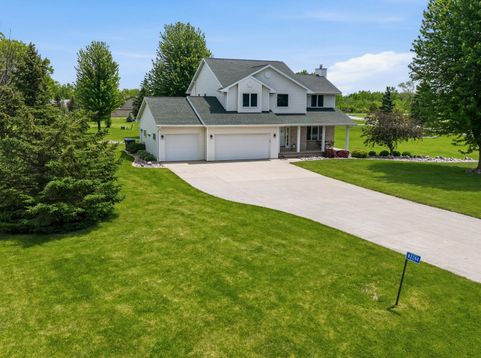
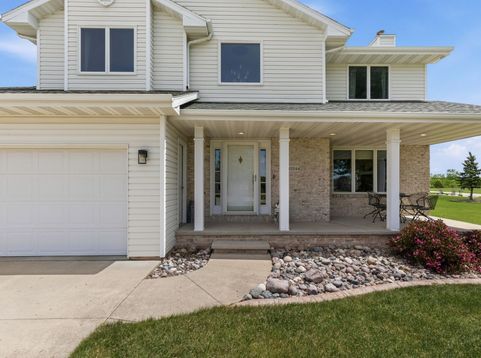
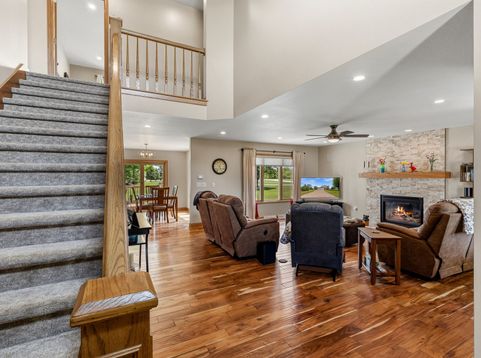
PRIDE OF OWNERSHIP IS EVIDENT IS THIS ''BETTER THAN NEW'' METICULOUSLY UPDATED HOME ON NEARLY 2 ACRES! YOU CAN'T BUILD FOR THIS PRICE! As you enter you'll be greeted w/impressive soaring ceiling & open concept design featuring spacious living room w/gas fireplace, spectacular kitchen w/center island, quartz countertops, gorgeous tile backsplash, custom open pantry w/acacia butcher-block shelves, dining area w/patio doors that lead to newly refinished cedar deck. Newly tiled half bath & 1st floor laundry. Upper level has primary suite w/private bath w/walk-in shower, 2 walk-in closets, 2 addt'l bedrooms & full bath. Finished lower level w/huge rec rm, storage rm, roughed for future bath. 3.5 car garage w/access to basement. New Acacia flooring. New Carpet PLUS SO MUCH MORE! Gorgeous yard!

Baird & Warner New Client Care Team Agent Cell: 312.847.5702 Email
Property Details
Feature Descriptions
Room Information
Schools
Disclaimer: The accuracy of all information regardless of source, including but not limited to square footage and lot size, is deemed reliable but not guaranteed nor warranted and should be personally verified through personal inspection by and/or with the appropriate professionals.
Location
See details and scored characteristics about this location.
Select a format below, new window will open and will prompt you to print.


AWARD WINNING SERVICES


GLOBAL REACH & HOME INSURANCE



Information is supplied by seller and other third parties and has not been verified.
Listing data compilation and photo(s) © 2026 – Multiple Listing Service, Inc. – All Rights Reserved .
Data Source: Metro MLS
Privacy Policy / DMCA Notice / ADA Accessibility

