


Listing Office: Keller Williams - Lake Country
Listing Office Phone: (414) 248-9584
N20w28318 Oakton Rd Delafield, WI 53072
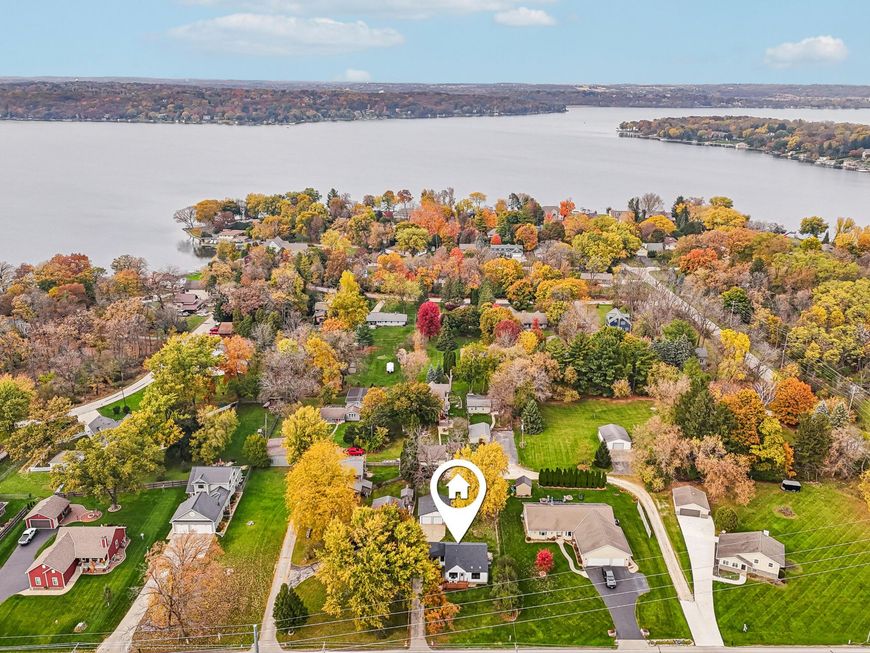
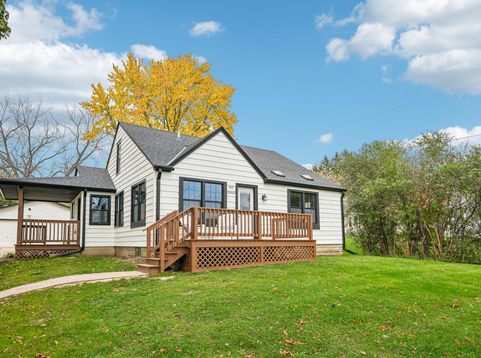
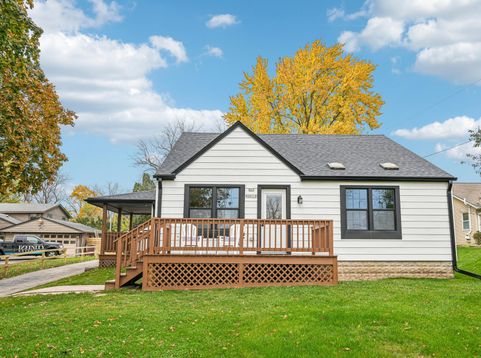
Fall in love with this completely reimagined and beautifully renovated home just steps from the Lake Country Trail and Western Lakes Golf Course, plus deeded access to Pewaukee Lake! Extensive updates include a new roof, siding, windows, insulation, drain tile, electrical and HVAC! The stunning interior showcases new flooring, drywall, cabinetry, lighting, vaulted ceilings, skylights and more! Truly feels like new construction! A 2.5-car garage, fenced yard and two inviting decks complete the package. Thanksgiving Special! $7,500 buyer credit toward an interest rate buydown with an accepted offer by 11/26! Don't miss this incredible opportunity!

Baird & Warner New Client Care Team Agent Cell: 312.847.5702 Email
Property Details
Feature Descriptions
Room Information
Schools
Disclaimer: The accuracy of all information regardless of source, including but not limited to square footage and lot size, is deemed reliable but not guaranteed nor warranted and should be personally verified through personal inspection by and/or with the appropriate professionals.
Location
See details and scored characteristics about this location.
Select a format below, new window will open and will prompt you to print.


AWARD WINNING SERVICES


GLOBAL REACH & HOME INSURANCE



Information is supplied by seller and other third parties and has not been verified.
Listing data compilation and photo(s) © 2026 – Multiple Listing Service, Inc. – All Rights Reserved .
Data Source: Metro MLS
Privacy Policy / DMCA Notice / ADA Accessibility

