

Listing Office: Assist 2 Sell Premium Choice Realty, LLC
Listing Office Phone: (608) 797-4038
N20622 Oak Ridge Dr Gale, WI 54630
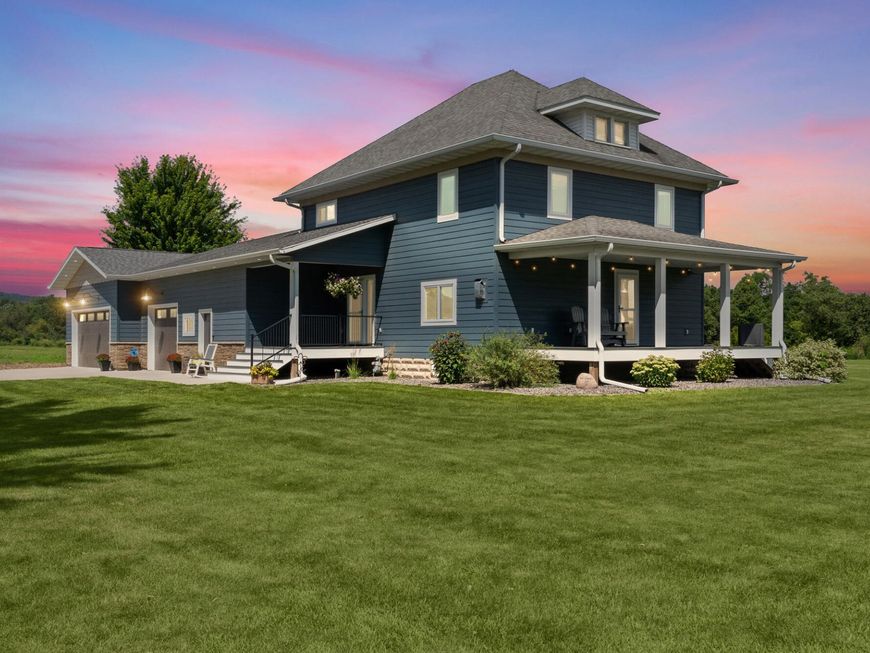
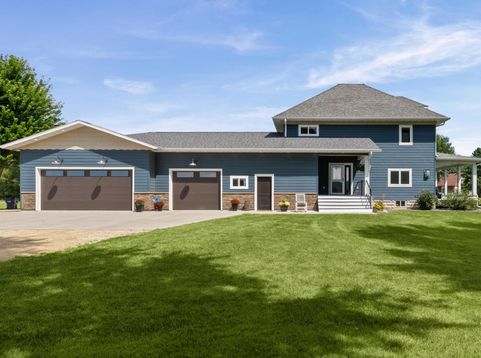
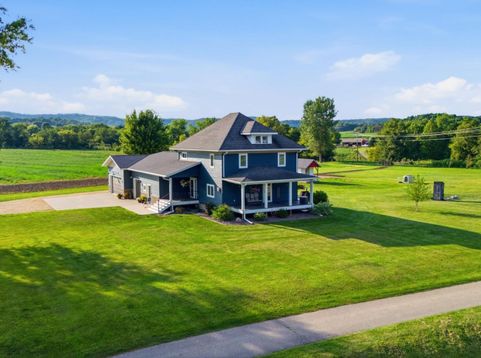
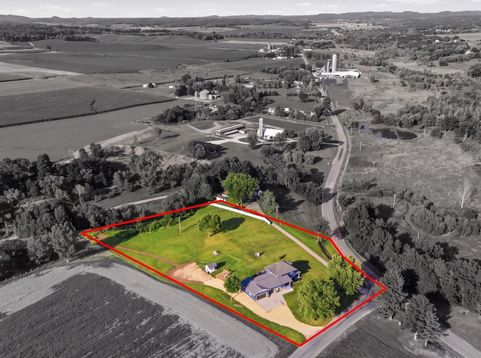
A beautifully remodeled, lovingly cared-for farmhouse that truly has it all. From the moment you pull up, the charm is undeniable--&the inside is just as stunning as the exterior. Kitchen features rich cabinetry, a center island, & an open layout flowing seamlessly into the living &dining areas--W/4 bedrooms plus an additional flex room for an office, den, or whatever your heart desires, the home offers both comfort &versatility. The oversized attached garage is a dream: in-floor heat, spray foam insulation, & complete w/ its own full bathroom. Upstairs, the master suite feels like a retreat w/ huge walk-in closet and the convenient second-floor laundry sits right near the bedrooms. Enjoy outdoor living on the stamped concrete patio or relax under the covered deck-- A must see!

Baird & Warner New Client Care Team Agent Cell: 312.847.5702 Email
Property Details
Feature Descriptions
Room Information
Schools
Disclaimer: The accuracy of all information regardless of source, including but not limited to square footage and lot size, is deemed reliable but not guaranteed nor warranted and should be personally verified through personal inspection by and/or with the appropriate professionals.
Location
See details and scored characteristics about this location.
Select a format below, new window will open and will prompt you to print.


AWARD WINNING SERVICES


GLOBAL REACH & HOME INSURANCE



Information is supplied by seller and other third parties and has not been verified.
Listing data compilation and photo(s) © 2026 – Multiple Listing Service, Inc. – All Rights Reserved .
Data Source: Metro MLS
Privacy Policy / DMCA Notice / ADA Accessibility

