

Listing Office: Assist 2 Sell Premium Choice Realty, LLC
Listing Office Phone: (608) 797-4038
N20613 County Road D - Ettrick, WI 54627
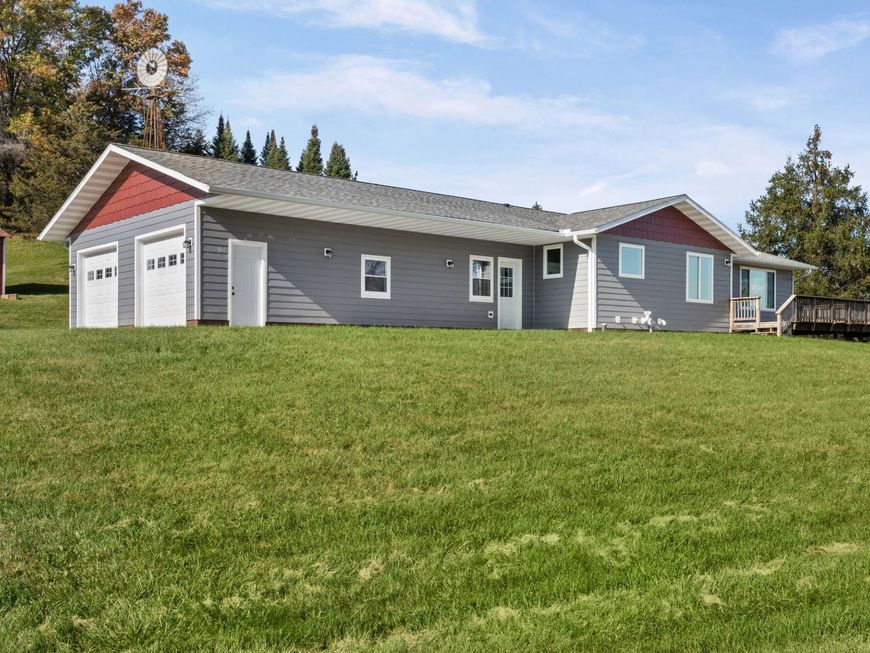
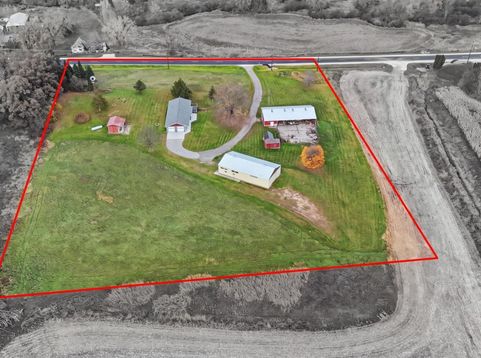
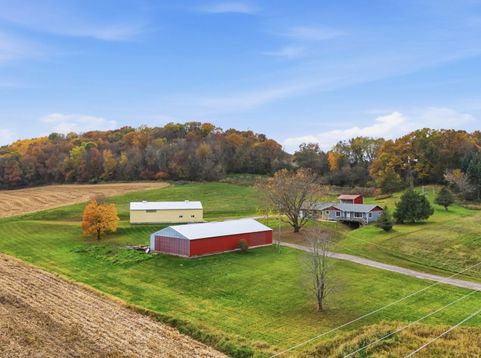
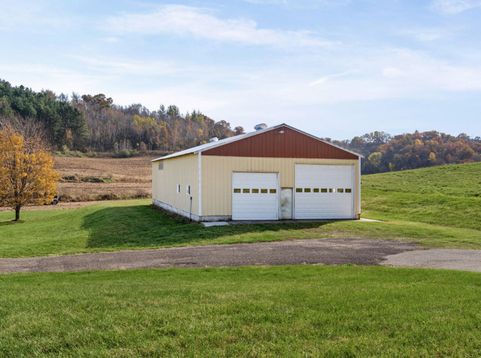
Beautiful farmette in rural Ettrick! Extensively remodeled home featuring a beautiful kitchen with solid-surface countertops and center island, hardwood floors, updated lighting, and a spacious mudroom/laundry area. Updates include roof (2020), most windows (2019-2020), appliances (2020), LP SmartSide siding (2024), and well pressure tank (2023). Over 6 acres, including 3 tillable acres, offer room to enjoy country living. Impressive 40x80 shed plus a 36x78 shed with half heated provide abundant space for equipment, hobbies, or animals. Updated gas forced-air furnace with supplemental lower-level boiler heat. A wonderful opportunity to start your own hobby farm with chickens, horses, goats, and more!

Baird & Warner New Client Care Team Agent Cell: 312.847.5702 Email
Property Details
Feature Descriptions
Room Information
Schools
Disclaimer: The accuracy of all information regardless of source, including but not limited to square footage and lot size, is deemed reliable but not guaranteed nor warranted and should be personally verified through personal inspection by and/or with the appropriate professionals.
Location
See details and scored characteristics about this location.
Select a format below, new window will open and will prompt you to print.


AWARD WINNING SERVICES


GLOBAL REACH & HOME INSURANCE



Information is supplied by seller and other third parties and has not been verified.
Listing data compilation and photo(s) © 2026 – Multiple Listing Service, Inc. – All Rights Reserved .
Data Source: Metro MLS
Privacy Policy / DMCA Notice / ADA Accessibility

