

Listing Office: Shorewest Realtors, Inc.
N1933 Alicia Ct Holland, WI 53070
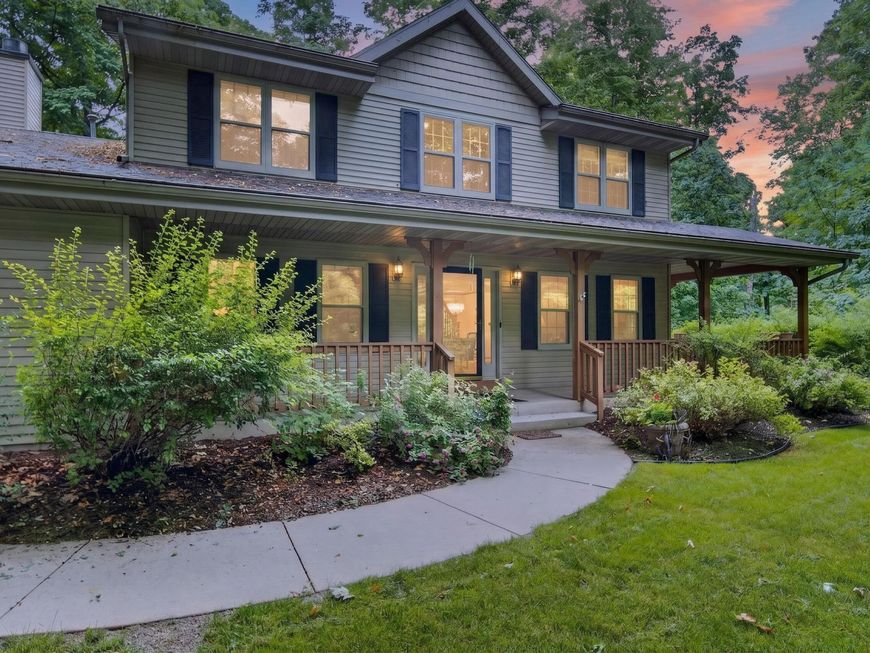
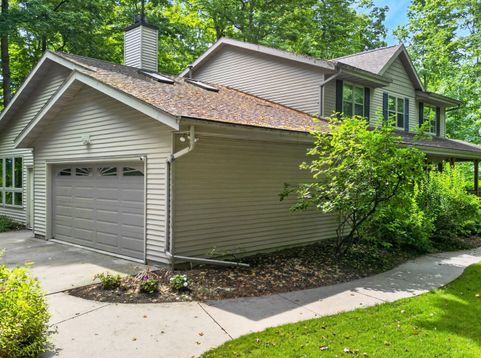
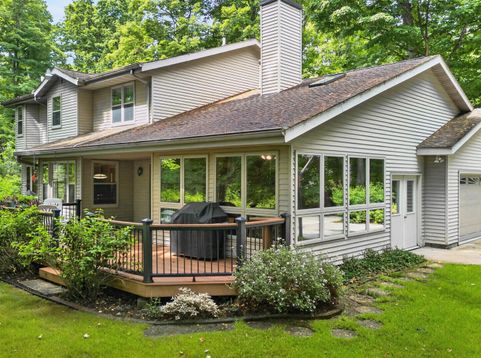
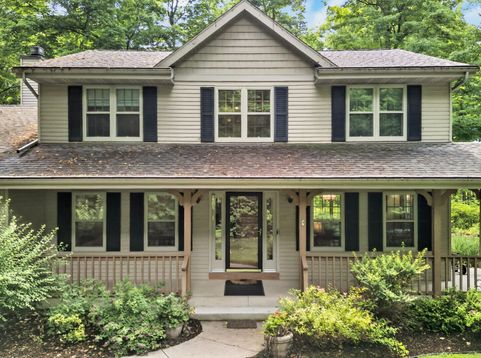
Step into your dream retreat! This stunning 4-bedroom, 2.5-bath home is nestled on 1 and 3/4 acres of serene wooded land. As you walk in from the covered front porch, you will be greeted by a spacious living room with a gorgeous open staircase and an abundance of natural light. The formal dining room features large windows, perfect for gatherings. A convenient first-floor office and half bath make working from home a breeze. The updated kitchen dazzles with granite countertops and wood cabinets, open to a cozy family room with a wood-burning fireplace. Step out onto the partially covered, composite deck and take in the peaceful yard. Upstairs, you will find all four bedrooms, a full bath, and a luxurious primary ensuite with a separate jetted tub. Your private, end-of-road oasis awaits!

Baird & Warner New Client Care Team Agent Cell: 312.847.5702 Email
Property Details
Feature Descriptions
Room Information
Schools
Disclaimer: The accuracy of all information regardless of source, including but not limited to square footage and lot size, is deemed reliable but not guaranteed nor warranted and should be personally verified through personal inspection by and/or with the appropriate professionals.
Location
See details and scored characteristics about this location.
Select a format below, new window will open and will prompt you to print.


AWARD WINNING SERVICES

GLOBAL REACH & HOME INSURANCE



WEBSITE AWARDS


Information is supplied by seller and other third parties and has not been verified.
Listing data compilation and photo(s) © 2026 – Multiple Listing Service, Inc. – All Rights Reserved .
Data Source: Metro MLS
Privacy Policy / DMCA Notice / ADA Accessibility

