
Main Photo

102 Photos

Main Photo
Main Photo
Listing Courtesy Of:

Listing Office: Keller Williams Realty-Lake Country

Listing Office Phone: (262) 912-1400

N1872 County Road P - Ashippun, WI 53078

$2,199,900
Active / MLS# 1984355 / Residential - Single Family / Ashippun
6 Beds
3 Baths
3500 SqFt

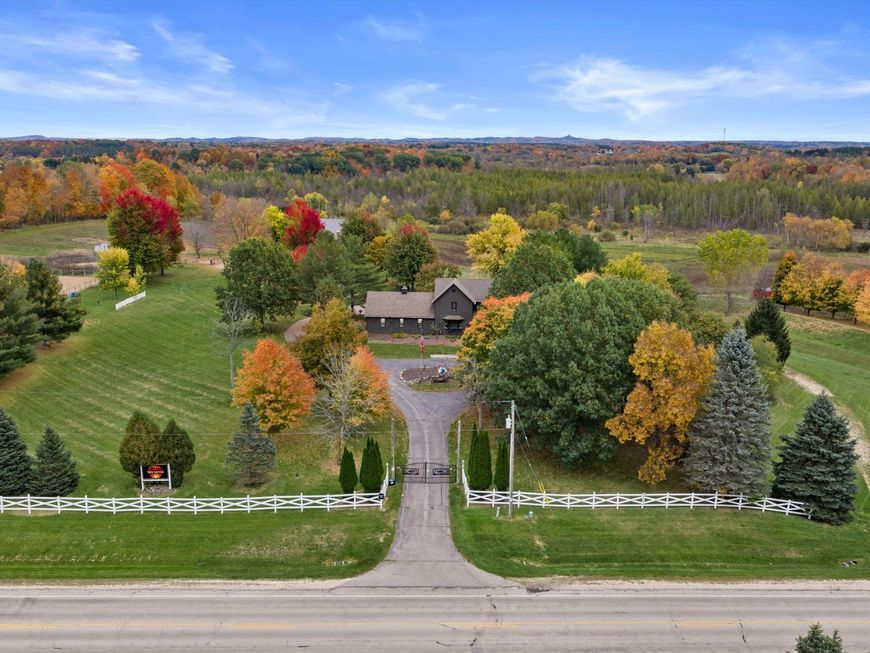
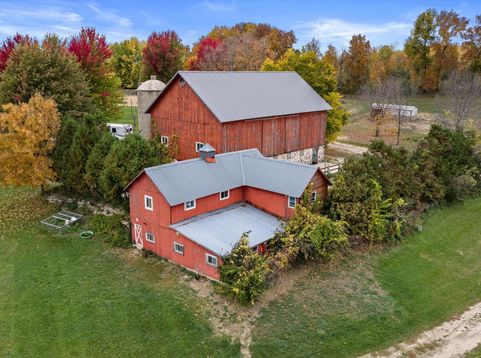
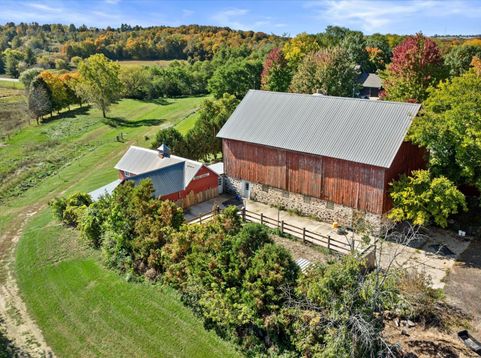
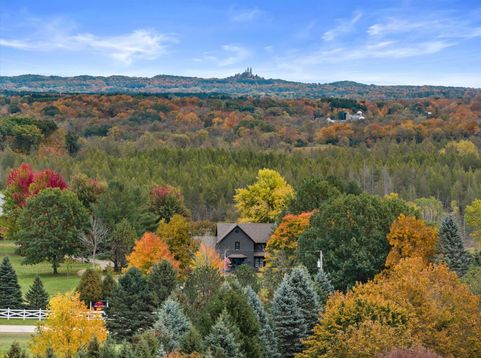
Whether you're dreaming of a family homestead, hobby farm or hunting retreat, this is THE ONE! This 63-acre equestrian estate pairs an 1890's farmhouse with a thoughtfully designed horse facility, prime hunting land and breathtaking views of Holy Hill! The home offers modern updates while preserving historic charm w/6 BR's, 3 BA's, 2 FP's & 3 FR's. One family room is an old log cabin, complete w/original wood beams & floors, while another features a wood breakfast bar & hand-scraped HW floors! The centerpiece of the farm is the original red barn, showcasing old-world craftsmanship, yet featuring 8 new box stalls in the lower barn. The property includes a horse arena, chicken coop, wood shop, dog kennels, pond, pasture & tillable land. Walk into instant equity with this gorgeous property!

Read More » Read Less »

Baird & Warner New Client Care Team Agent Cell: 312.847.5702 Email

Mortgage Calculator

%
years/fixed
yearly
yearly (est.)
(Payments are an estimate and may vary by lender)

Estimated Payment

$ 7,002.82 per month $5,660.60 Principal & Interest $700.58 Property Tax $641.64 Homeowner's Insurance
Get your competitive financing options.

Property Details

Property Type: Residential - Single Family
Basement: Finished, Full, Full Size Windows, Poured Concrete, Shower, Walk Out/Outer Door
Fenced: Yes
Fuel Type: Electric, Oil
Garage: 3.5 car attached
Garage: Electric Door Opener
Home Style: Farm House
Lot Size: 63.00 Acres
Stories: 2.0
Taxes: $8,407
Year Built: 1890

Feature Descriptions

Accessibility: Bedroom on Main Level, Full Bath on Main Level, Level Drive, Open Floor Plan, Stall Shower
Appliances: Dishwasher, Disposal, Dryer, Microwave, Oven, Range, Refrigerator, Washer, Water Softener Owned
Bath: At least one Bathtub, Jetted Tub, Shower Over Tub, Shower Stall
Data Source: Metro MLS
Driveway: Parking Space, Paved
Exterior: Aluminum Siding, Low Maintenance Trim, Stone
Exterior: Deck, Electronic Pet Containment, Horse Allowed, Patio
Flood Plain: No
Green Features: Energy Star Appliance(s) or Mechanical(s)
Heating/Cooling: Multiple Units, Window Unit(s)
Hobby Farm: Horse, Livestock, Pasture Land, Tillable Land
Interior: 2 or more Fireplaces, Cable TV Available, Expandable Attic, Gas Fireplace, High Speed Internet, Natural Fireplace, Pantry, Simulated Wood Floors, Vaulted Ceiling(s), Walk-In Closet(s), Wood Floors
Lot: ATV Trail Access, Borders Public Land, Fenced Yard, Rural, Wooded
Outbuildings: Barn(s), Box Stalls, Pole Building, Storage Shed
Rooms Total: 12
Water/Sewer: Private Well, Septic System
Waterfront: Creek, Pond
Zoning: G1, G4, G5, G5M

Room Information

Primary Bedroom: 19.00 X 17.00 Level - U
Bedroom 2: 12.00 X 12.00 Level - U
Bedroom 3: 9.00 X 10.00 Level - U
Bedroom 4: 11.00 X 11.00 Level - M
Bedroom 5: 15.00 X 12.00 Level - L
Bedroom 6: 12.00 X 12.00 Level - L
Living/Great Room: 23.00 X 17.00 Level - M
Family Room: 24.00 X 17.00 Level - M
Dining Area: 17.00 X 13.00 Level - M
Kitchen: 17.00 X 13.00 Level - M
Laundry: 6.00 X 9.00 Level - L
Rec Room: 22.00 X 20.00 Level - L

Schools

High School: Hartford
Middle School: Central
School District: Hartford J1

Disclaimer: The accuracy of all information regardless of source, including but not limited to square footage and lot size, is deemed reliable but not guaranteed nor warranted and should be personally verified through personal inspection by and/or with the appropriate professionals.

Location

See details and scored characteristics about this location.

Login to my Baird & Warner account





