

Listing Office: RE/MAX Results
N18693 County Road F - Trempealeau, WI 54661
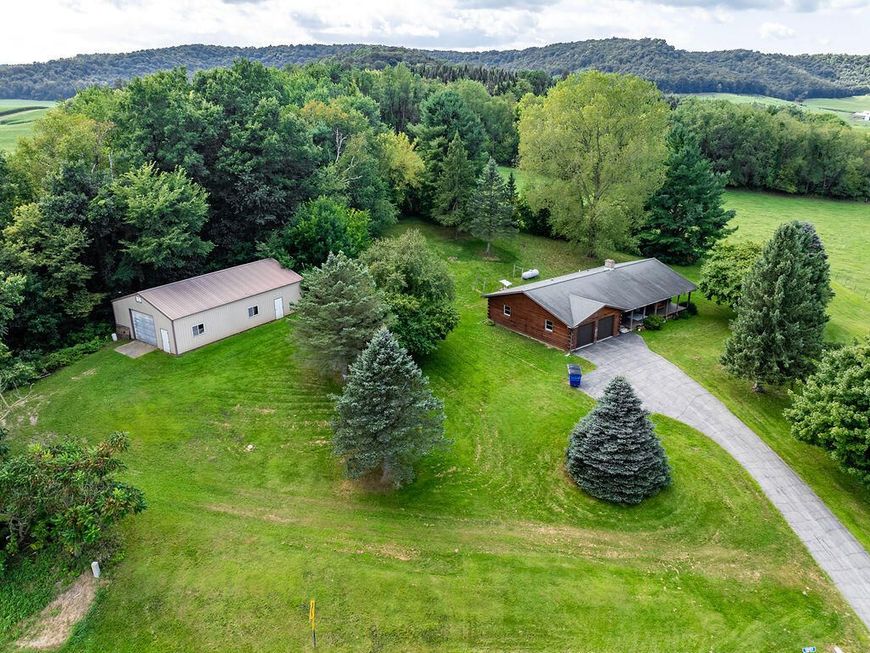
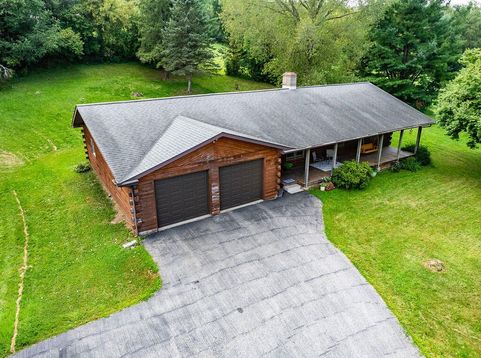
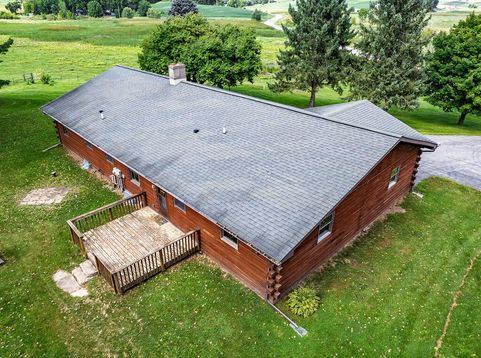
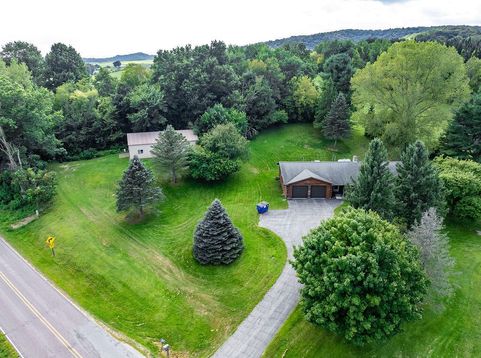
The current owners had plans to create their family story here, but a career opportunity took them in a different direction. Now it's your chance to create your country dream! Nestled on 5 private acres, this charming 3-bedroom, 2-bath log home is full of potential. Bring your tool belt, ideas and vision to transform this country oasis into your own private retreat. Features include a spacious eat-in kitchen, main-floor laundry, geothermal heating and cooling, a large covered front porch and back deck. An attached 2.5-car garage provides plenty of storage, while the additional pole building offers space for hobbies, toys, equipment or a workshop. Surrounded by mature trees, this peaceful property offers privacy, natural beauty and plenty of opportunity to make it your own.

Baird & Warner New Client Care Team Agent Cell: 312.847.5702 Email
Property Details
Feature Descriptions
Room Information
Schools
Disclaimer: The accuracy of all information regardless of source, including but not limited to square footage and lot size, is deemed reliable but not guaranteed nor warranted and should be personally verified through personal inspection by and/or with the appropriate professionals.
Location
See details and scored characteristics about this location.
Select a format below, new window will open and will prompt you to print.


AWARD WINNING SERVICES


GLOBAL REACH & HOME INSURANCE



Information is supplied by seller and other third parties and has not been verified.
Listing data compilation and photo(s) © 2026 – Multiple Listing Service, Inc. – All Rights Reserved .
Data Source: Metro MLS
Privacy Policy / DMCA Notice / ADA Accessibility

