

Listing Office: Castle Realty, LLC
Listing Office Phone: (608) 519-2345
N18227 Sharpe Ln Gale, WI 54630
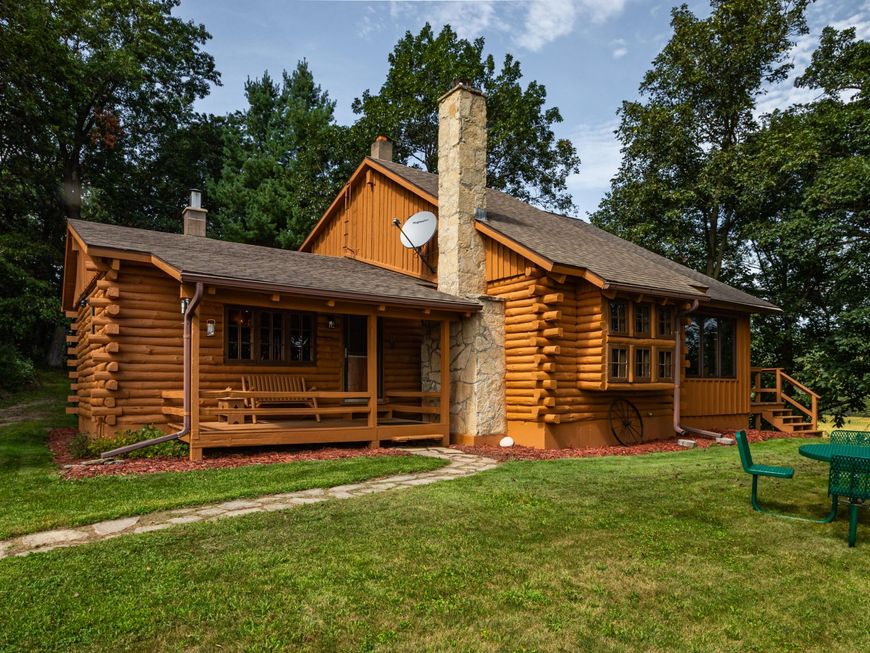
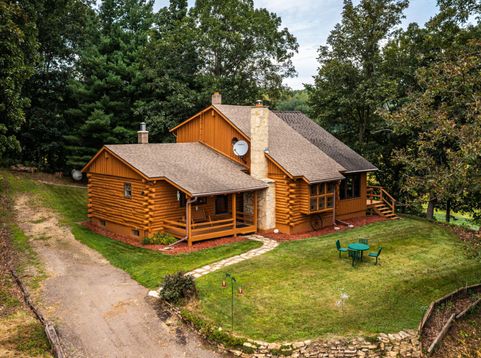
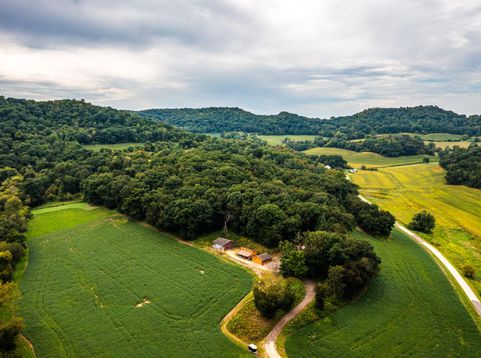
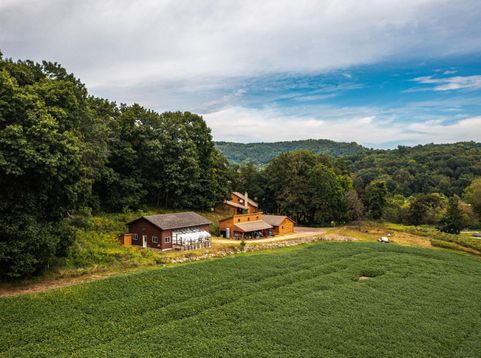
There's just something about a log cabin in the woods. Tucked among 11 acres, this rustic retreat is the kind of place that makes you want to slow down, pour a cup of coffee and stay awhile. Warm log construction, a striking stone chimney and a welcoming covered porch give you that classic cabin feeling before you even step inside. An extra-large loft bedroom that adds to the charm and makes for an incredible private retreat. Enjoy crisp fall night on the porch or winter evenings by the crackle of the fireplace. The lifestyle here goes well beyond the cabin. Explore and hunt right out your back door. A large shed plus a pole building with in-floor heat and an attached greenhouse give you incredible flexibility for hobbies, toys, equipment, a workshop or year-round projects.

Baird & Warner New Client Care Team Agent Cell: 312.847.5702 Email
Property Details
Feature Descriptions
Room Information
Schools
Disclaimer: The accuracy of all information regardless of source, including but not limited to square footage and lot size, is deemed reliable but not guaranteed nor warranted and should be personally verified through personal inspection by and/or with the appropriate professionals.
Location
See details and scored characteristics about this location.
Select a format below, new window will open and will prompt you to print.


AWARD WINNING SERVICES


GLOBAL REACH & HOME INSURANCE



Information is supplied by seller and other third parties and has not been verified.
Listing data compilation and photo(s) © 2026 – Multiple Listing Service, Inc. – All Rights Reserved .
Data Source: Metro MLS
Privacy Policy / DMCA Notice / ADA Accessibility

