

Listing Office: Homeowners Concept Save More Realty
N17w29579 Caldicot Cir N Delafield, WI 53072
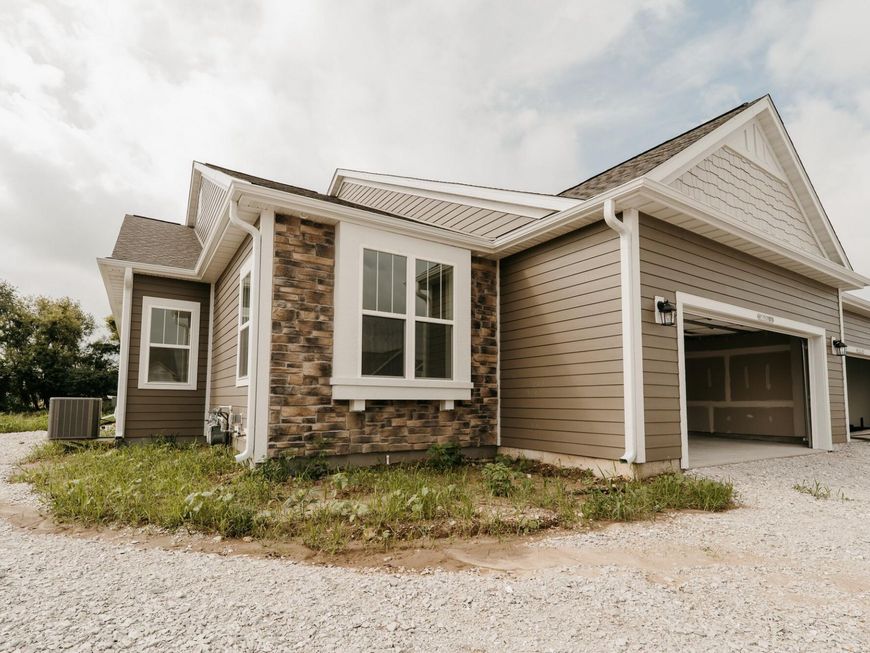
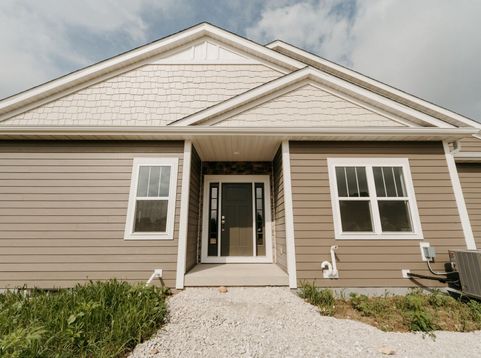
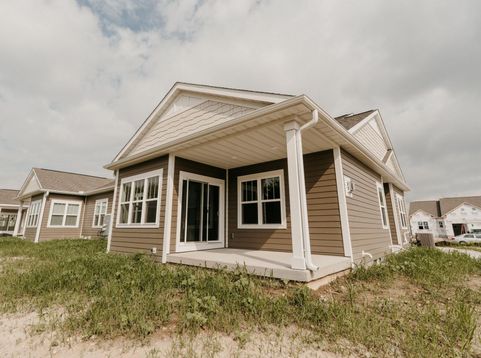
Welcome home to this beautifully built 1,631-square-foot, 2-bedroom + den, 2-bath luxury ranch condo at The Reserve at Welshire Farms! Perfectly positioned with one of the community's most breathtaking views, this home overlooks a peaceful natural setting complete with a serene retaining pond, offering the perfect backdrop for your morning coffee or evening unwind.Filled with abundant natural light, the open-concept design feels bright, spacious, and welcoming from the moment you step inside. Thoughtful, high-end upgrades elevate the space, including LVP flooring throughout the home, creating a seamless, modern look that's both beautiful and durable.Community walking path to pickleball courts, and an outdoor pool! Just minutes from Pewaukee Lake & easy access to shopping at I-94. .

Baird & Warner New Client Care Team Agent Cell: 312.847.5702 Email
Property Details
Feature Descriptions
Room Information
Schools
Disclaimer: The accuracy of all information regardless of source, including but not limited to square footage and lot size, is deemed reliable but not guaranteed nor warranted and should be personally verified through personal inspection by and/or with the appropriate professionals.
Location
See details and scored characteristics about this location.
Select a format below, new window will open and will prompt you to print.


AWARD WINNING SERVICES


GLOBAL REACH & HOME INSURANCE



Information is supplied by seller and other third parties and has not been verified.
Listing data compilation and photo(s) © 2026 – Multiple Listing Service, Inc. – All Rights Reserved .
Data Source: Metro MLS
Privacy Policy / DMCA Notice / ADA Accessibility

