

Listing Office: The Real Estate Company Lake & Country
Listing Office Phone: (262) 569-4800
N17w27304 Lakefield Dr Pewaukee, WI 53072
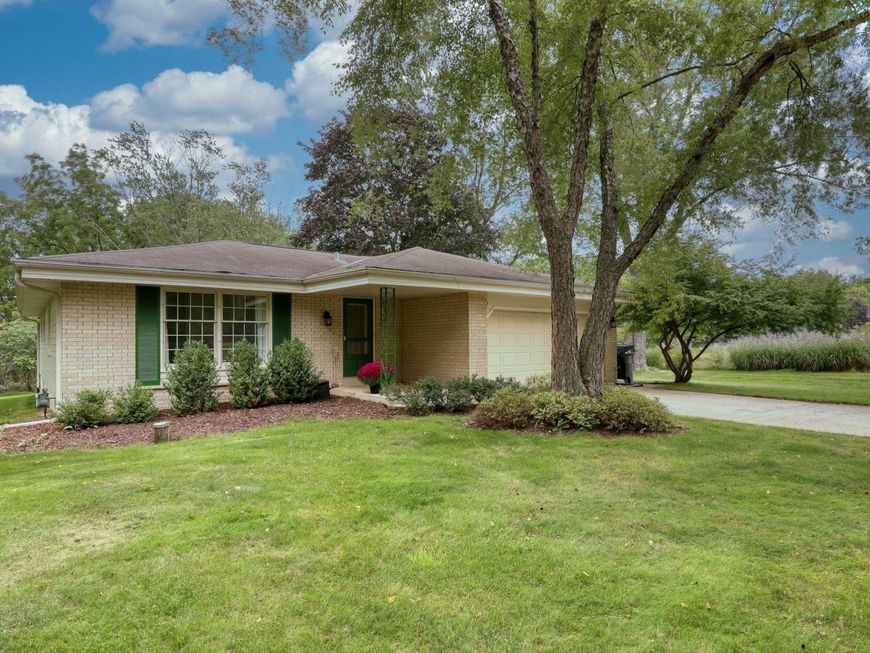
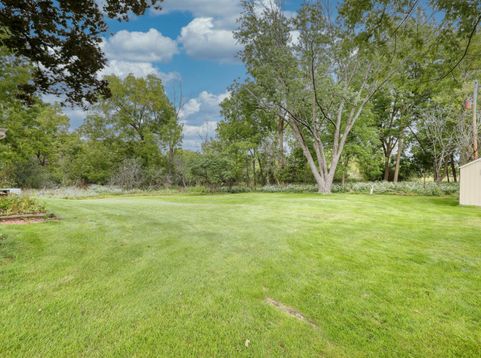
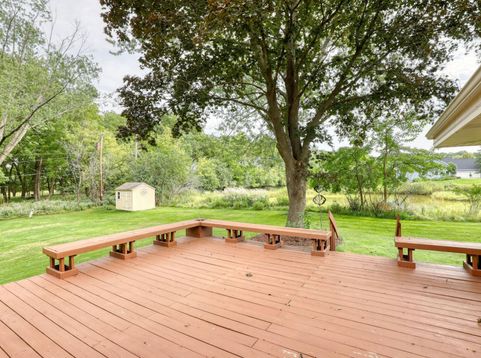
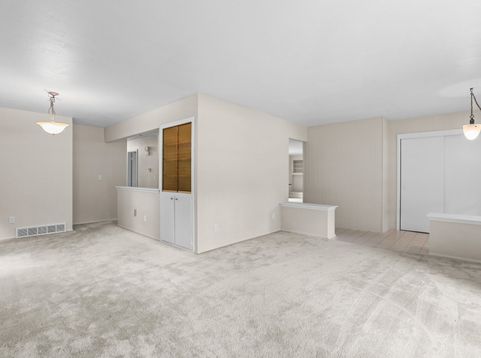
Lovely ranch home in the ideal Pewaukee location, just off Golf Road, close to Pewaukee Lake, restaurants, & shopping yet it feels private and secluded on 1+ acre with a quaint pond on the adjoining outlot and open land behind. The classic floor plan includes 3 bedrooms with original hardwood floors and a hall bath that has been stylishly updated. The central living area is open to the kitchen and features a NFP and sliding glass doors to the spacious wood deck. The eat-in kitchen has stainless steel appliances and large breakfast bar. The lower level features additional finished space with a rec room and dry bar and a game room. There is still plenty of storage space and newer mechanicals (water heater 2025, furnace 2024) & Generac generator! Move right in and start enjoying!

Baird & Warner New Client Care Team Agent Cell: 312.847.5702 Email
Property Details
Feature Descriptions
Room Information
Schools
Disclaimer: The accuracy of all information regardless of source, including but not limited to square footage and lot size, is deemed reliable but not guaranteed nor warranted and should be personally verified through personal inspection by and/or with the appropriate professionals.
Location
See details and scored characteristics about this location.
Select a format below, new window will open and will prompt you to print.


AWARD WINNING SERVICES


GLOBAL REACH & HOME INSURANCE



Information is supplied by seller and other third parties and has not been verified.
Listing data compilation and photo(s) © 2026 – Multiple Listing Service, Inc. – All Rights Reserved .
Data Source: Metro MLS
Privacy Policy / DMCA Notice / ADA Accessibility

