

Listing Office: Coldwell Banker Elite
N16w26443 Meadowgrass Cir, Unit F Pewaukee, WI 53072
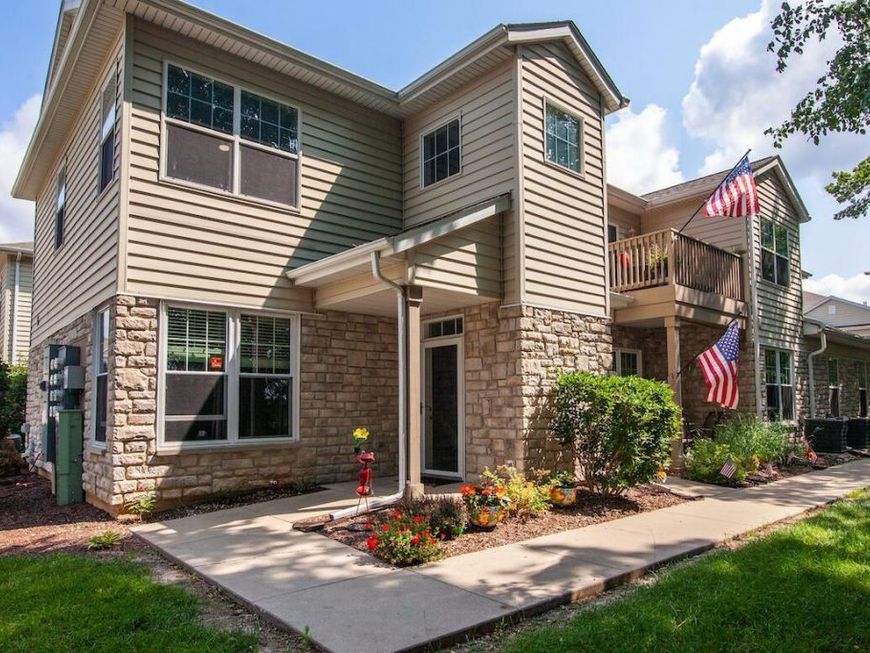
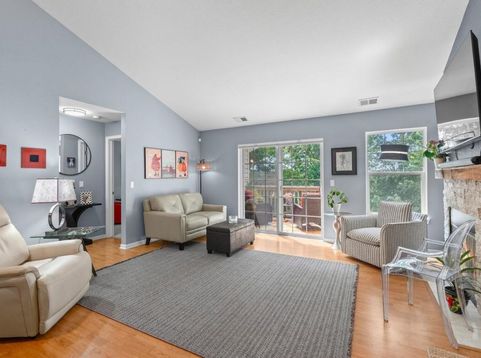
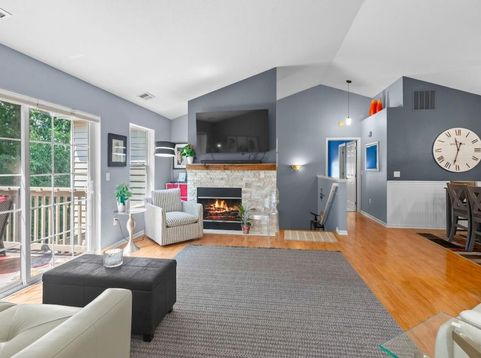
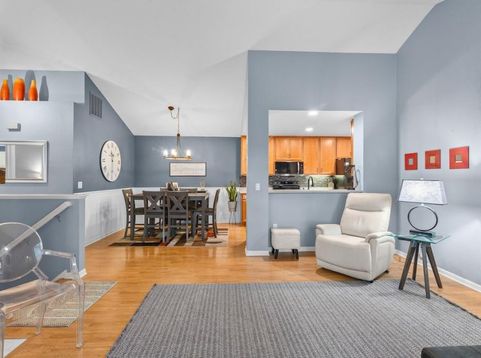
Vacation every day in this expansive, modern end-unit condo! Nestled among mature trees with sweeping nature views from your private balcony, it perfectly blends tranquility and luxury. Inside, discover a bright, open layout highlighted by soaring ceilings, custom finishes, and oversized windows flooding the space with natural light. The spacious living room centers on a cozy gas fireplace with a glass patio door seamlessly connecting indoor and outdoor living. Entertaining is a breeze in the beautiful kitchen, boasting upgraded cabinetry, a custom tile backsplash, and nearby pantry and laundry access. Enjoy privacy with a thoughtful split-bedroom design. The luxurious primary suite offers vaulted ceilings, a walk-in closet, and a spa-like en suite with a soaking tub and double vanity.

Baird & Warner New Client Care Team Agent Cell: 312.847.5702 Email
Property Details
Feature Descriptions
Room Information
Schools
Disclaimer: The accuracy of all information regardless of source, including but not limited to square footage and lot size, is deemed reliable but not guaranteed nor warranted and should be personally verified through personal inspection by and/or with the appropriate professionals.
Location
See details and scored characteristics about this location.
Select a format below, new window will open and will prompt you to print.


AWARD WINNING SERVICES

GLOBAL REACH & HOME INSURANCE



WEBSITE AWARDS


Information is supplied by seller and other third parties and has not been verified.
Listing data compilation and photo(s) © 2026 – Multiple Listing Service, Inc. – All Rights Reserved .
Data Source: Metro MLS
Privacy Policy / DMCA Notice / ADA Accessibility

